A house built into the trees, at the end of a dirt road.
Located at 3751 North Juniper Drive in Island Park, Idaho.
The Treehouse
Locally managed — independently owned.
A house built into the trees, at the end of a dirt road.
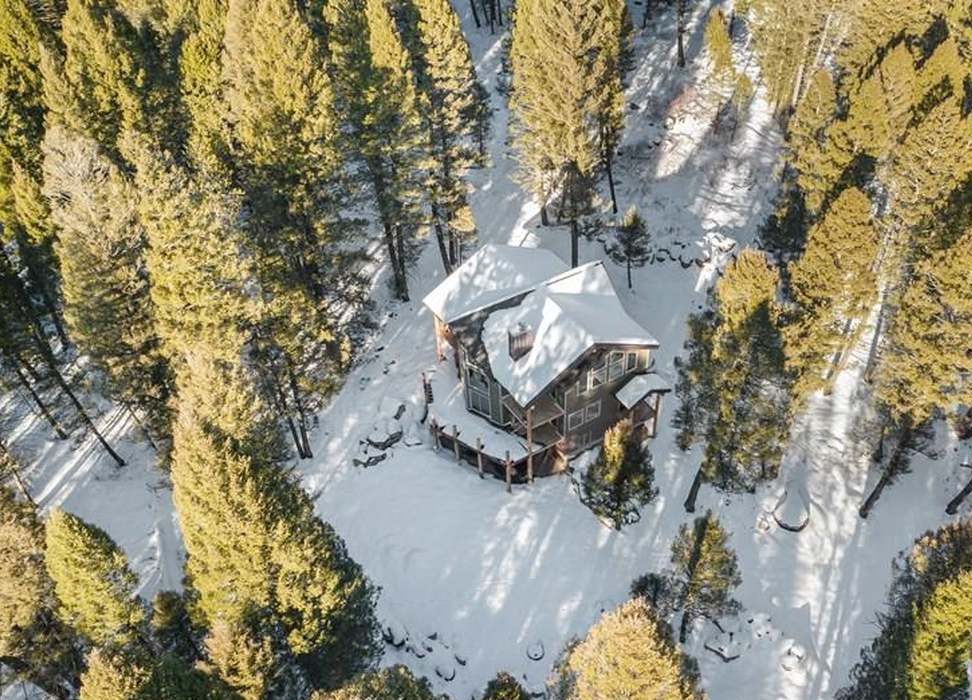
Located at 3751 North Juniper Drive in Island Park, Idaho. The drive in is a windy, bumpy dirt road that runs back into the woods for a few minutes before the house appears. The property sits on more than two acres, and you cannot see a neighbor from any window. Yellowstone's west entrance is thirty minutes away.
Roughly 3,500 square feet across two floors. Five bedrooms, three and a half baths, sleeps fourteen. Two of the bedrooms are full master suites, and each one opens onto its own covered deck on the second floor — level with the branches.
Why this one delivers
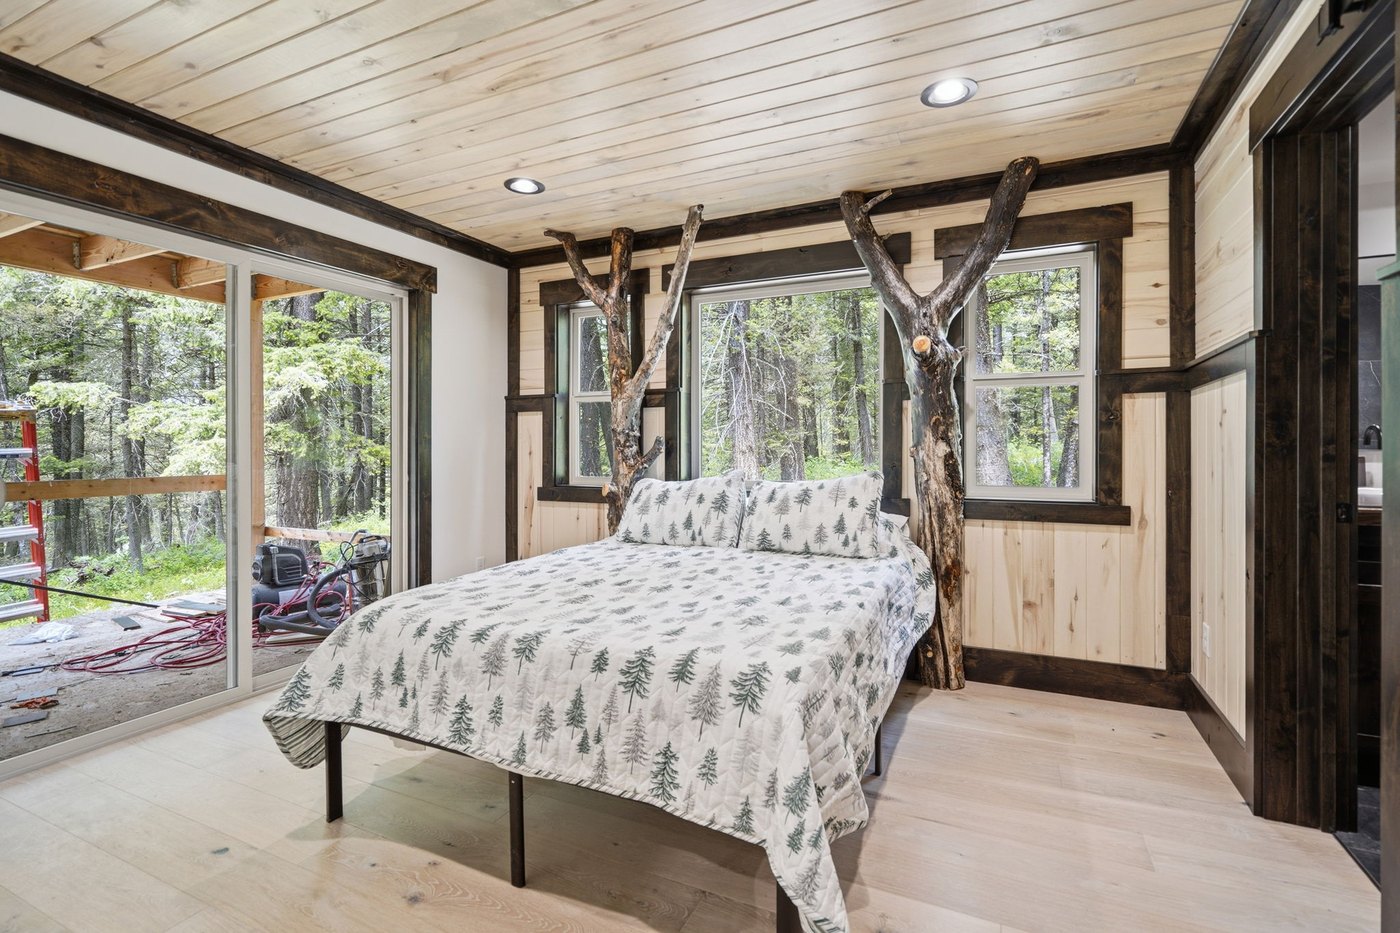
Bed frames built from the property.
The bed frames and the stair railings were cut from branches on the land. It is not a decorating theme applied after the fact. It is the reason the house is called what it is.
Two master suites, two private decks.
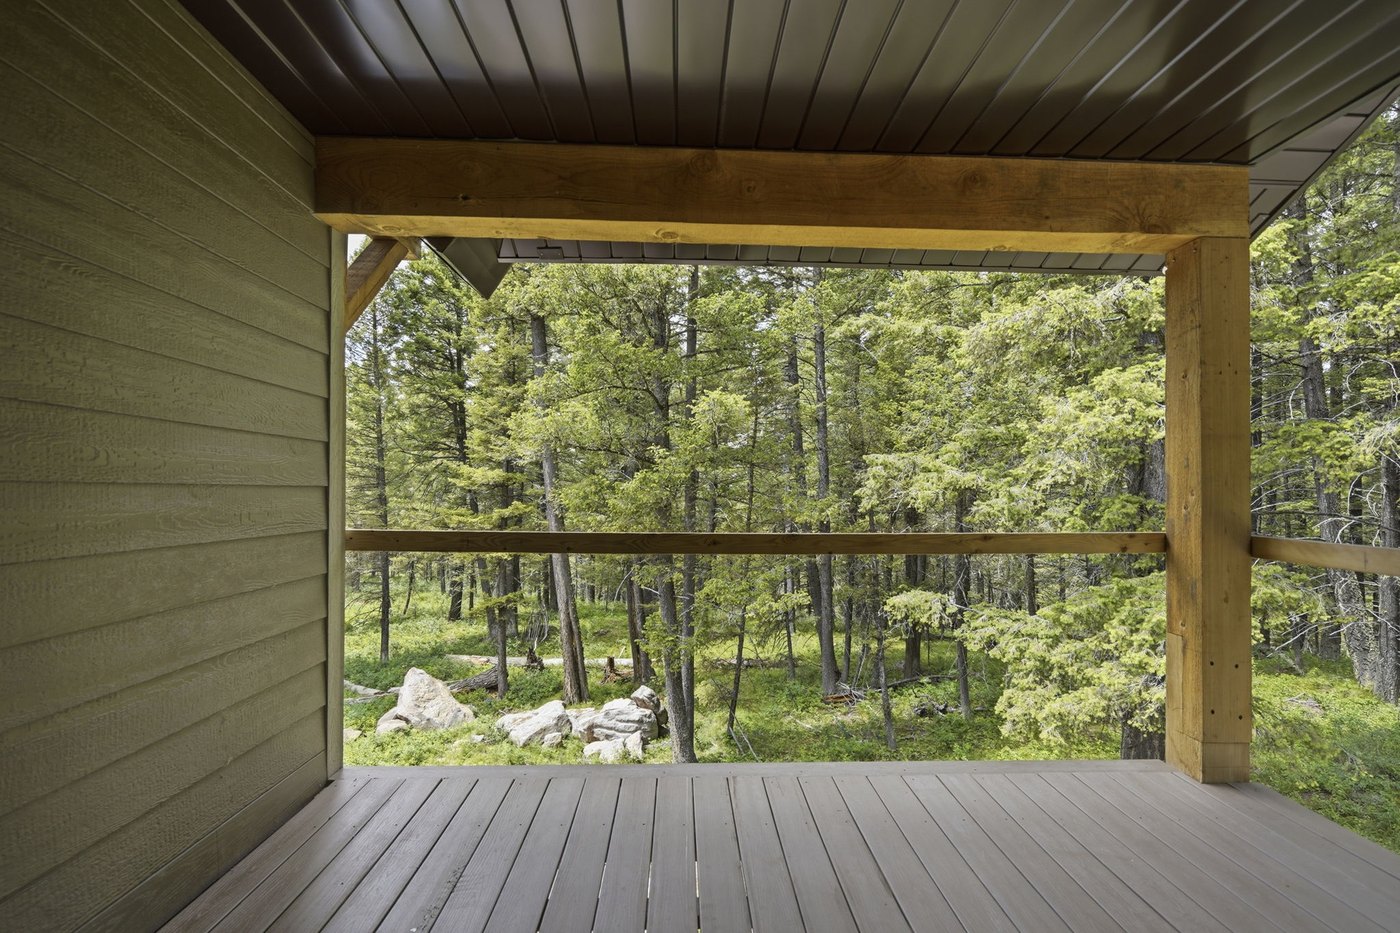
Each master opens onto its own covered second-floor deck. Two couples or two sets of grandparents each get a real room and a private place to sit with coffee.
Two stories of glass, on every wall.
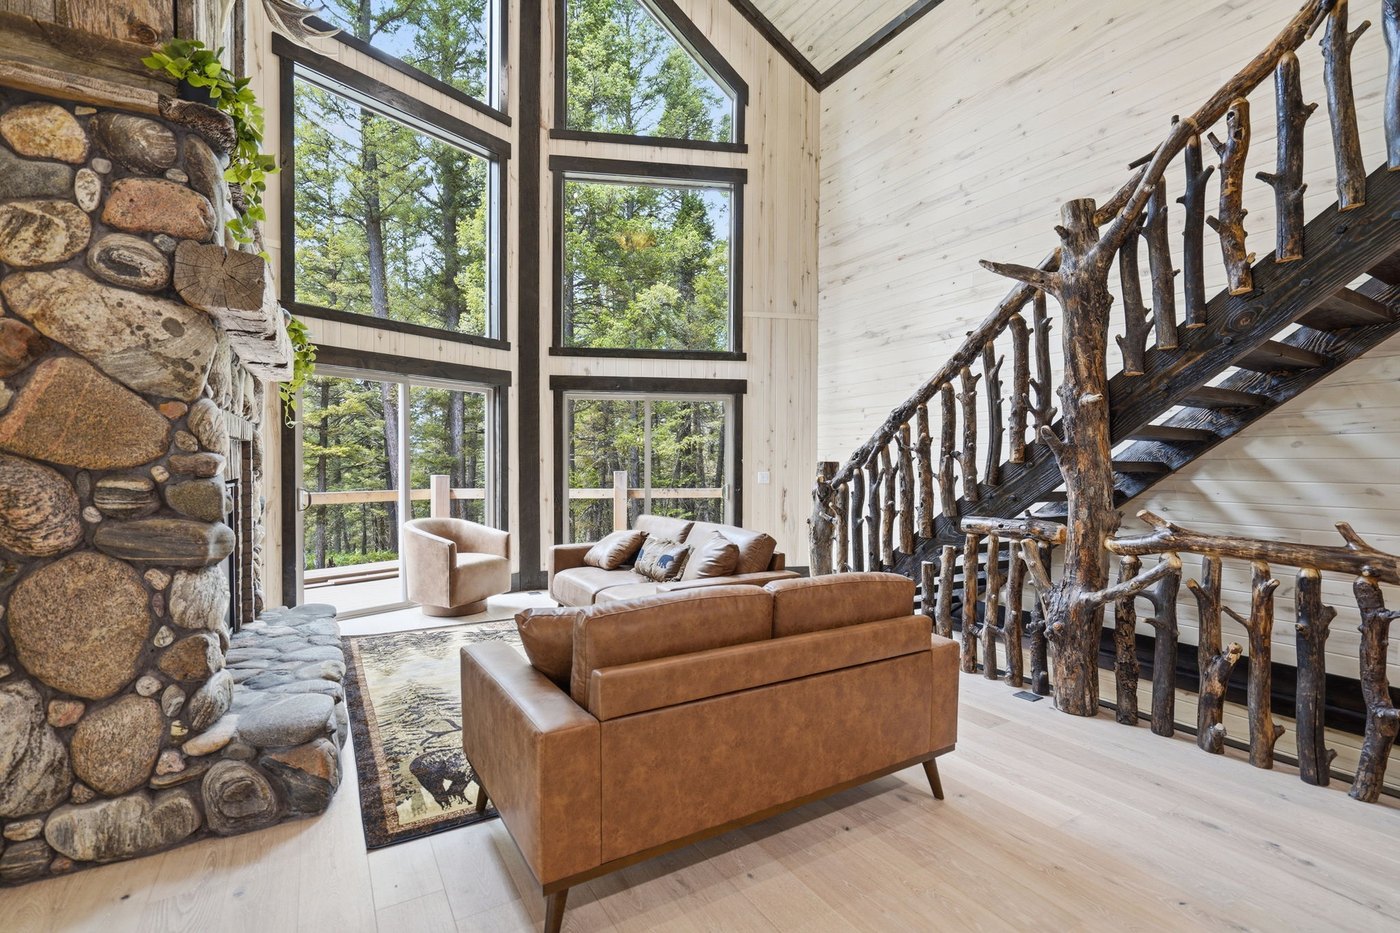
The great room runs the full height of the house — stone chimney to the ridge, a whole pine trunk holding the loft, windows on all four sides of both floors.
Kids get their own floor.
Two bunk rooms and a second family room with a wood stove downstairs. Adults stay by the fire upstairs. Nobody is negotiating for space.
Walk the property.
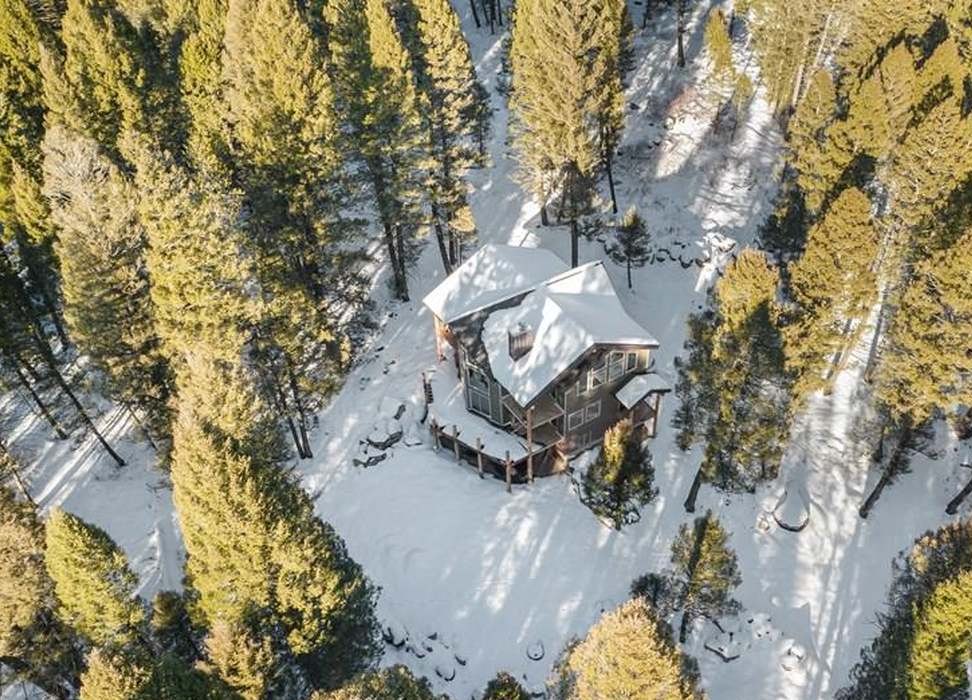 From above. The house sits in a hole in the forest — that is the whole idea.
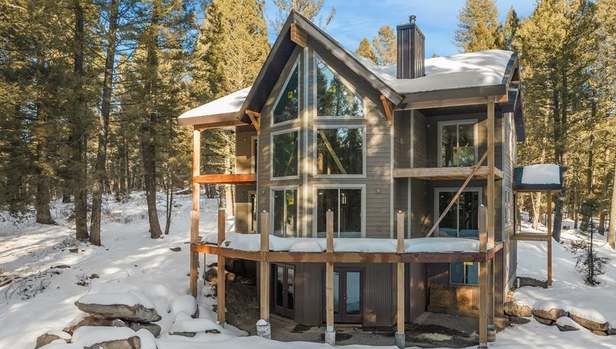
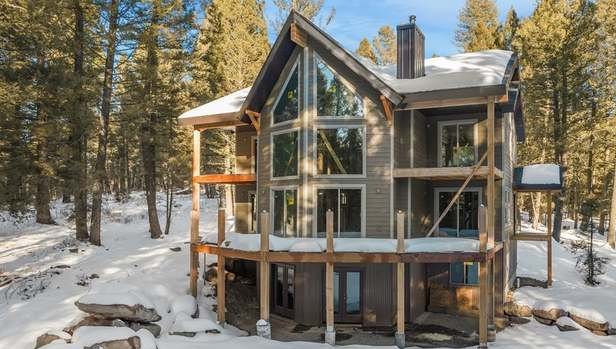 Two stories of glass, facing the trees. Winter on North Juniper Drive.
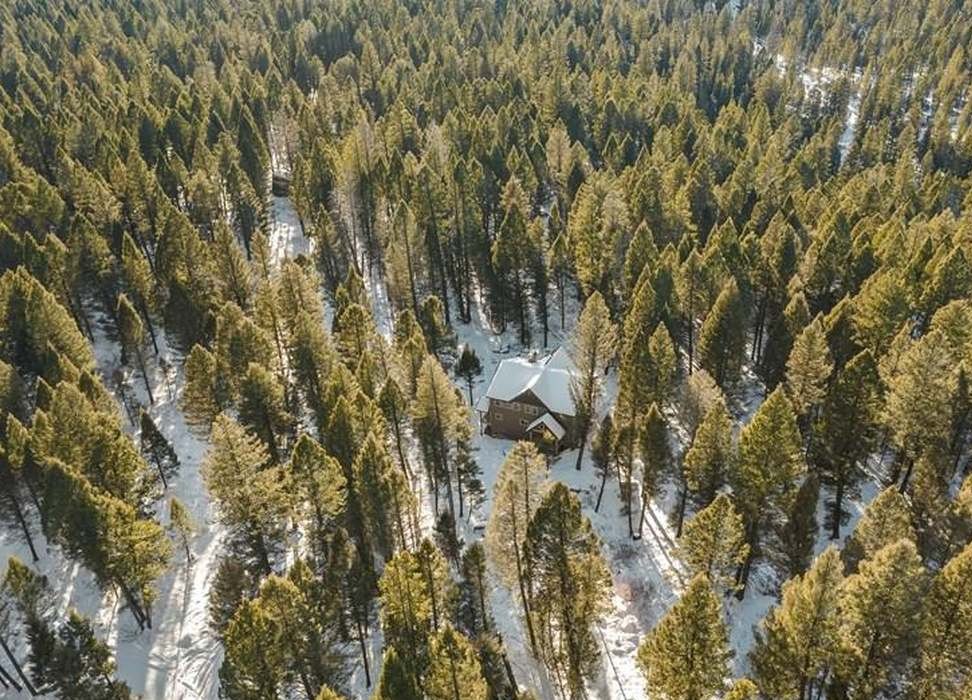 Wider. You can barely find the roof line from up here.
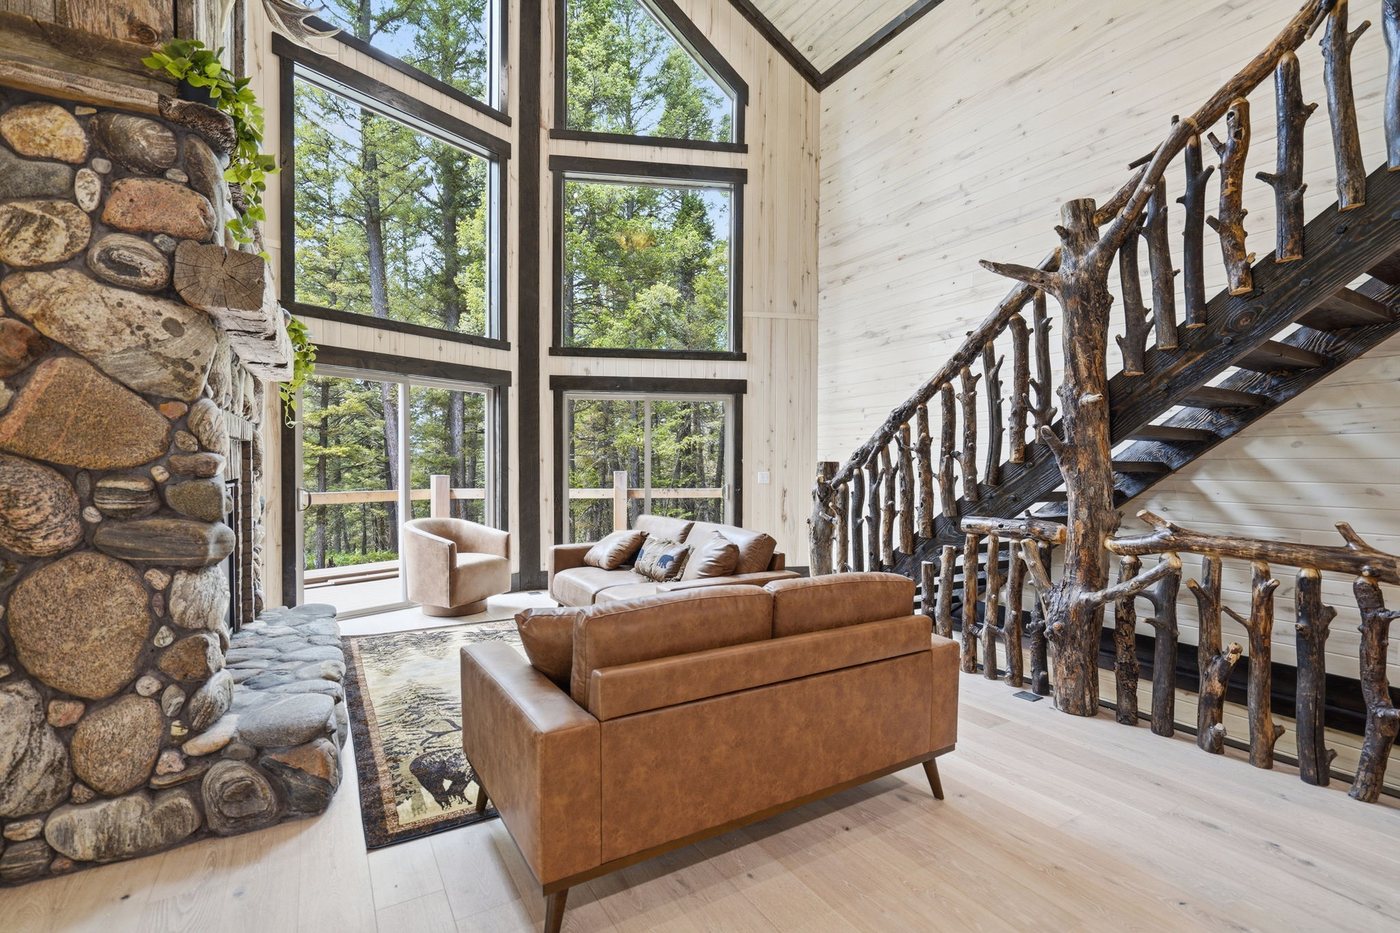 The great room — stone chimney floor to ridge, a whole pine trunk holding the loft.
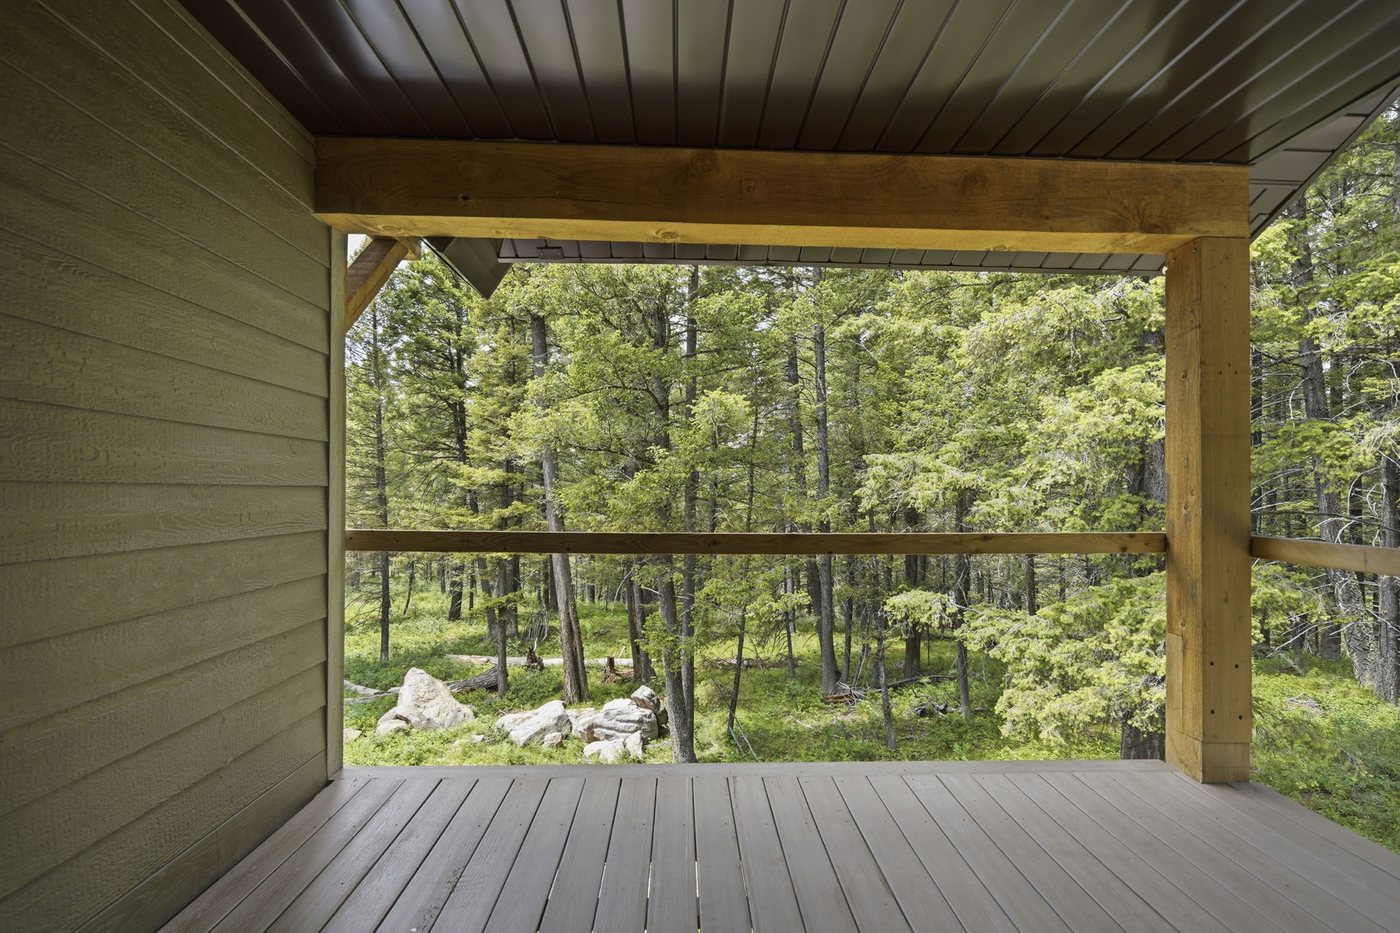 One of two covered decks. This is the view from the second floor.
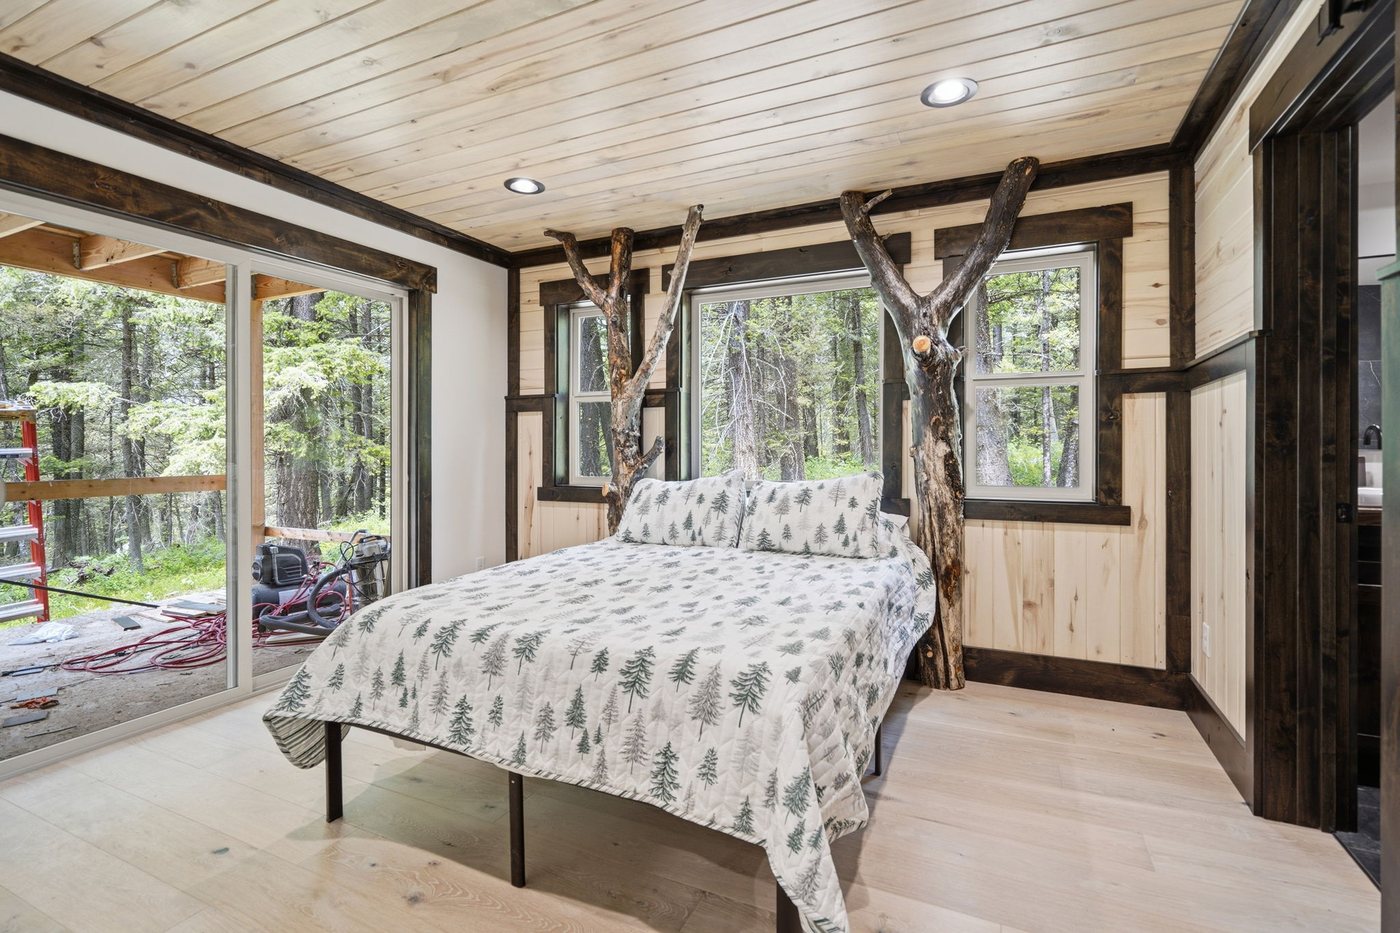 Every bed frame was built from branches cut on the property.
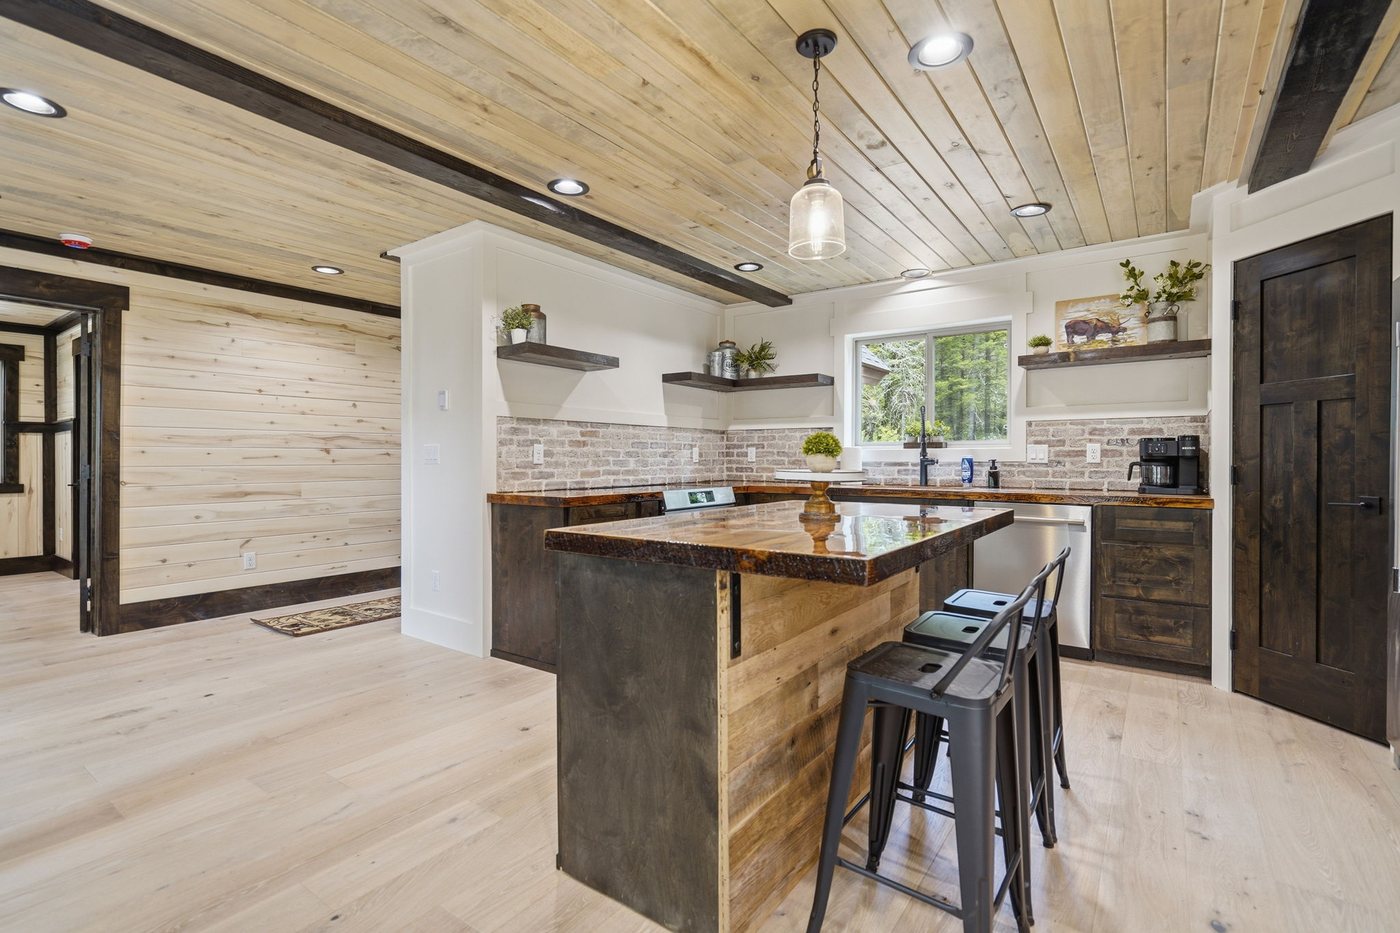 Butcher block island, bar seating for six, room for two cooks.
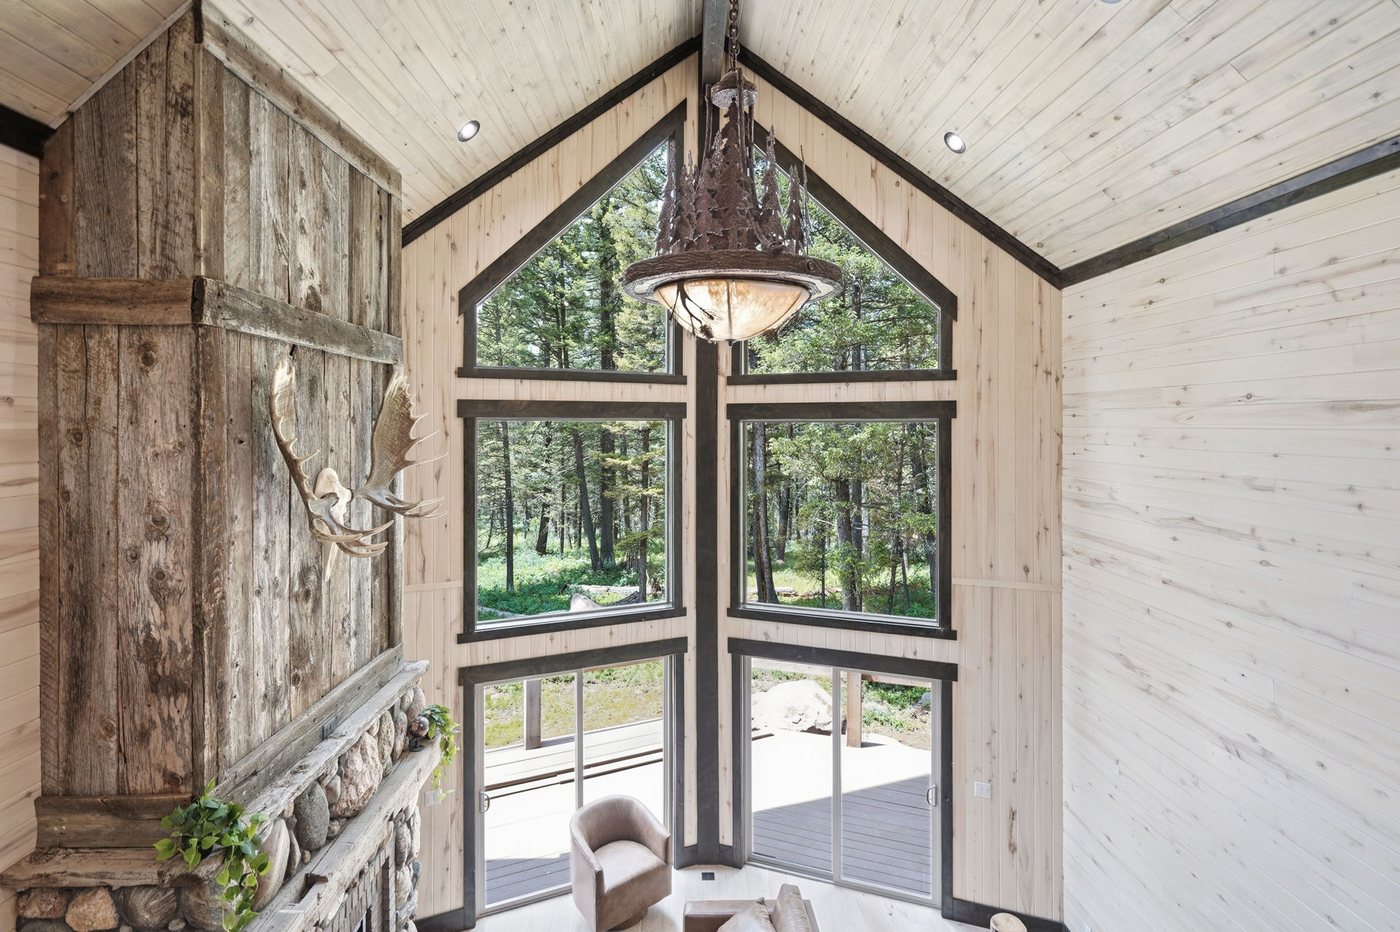 The entry. Branch railing, antler chandelier, shiplap to the rafters.
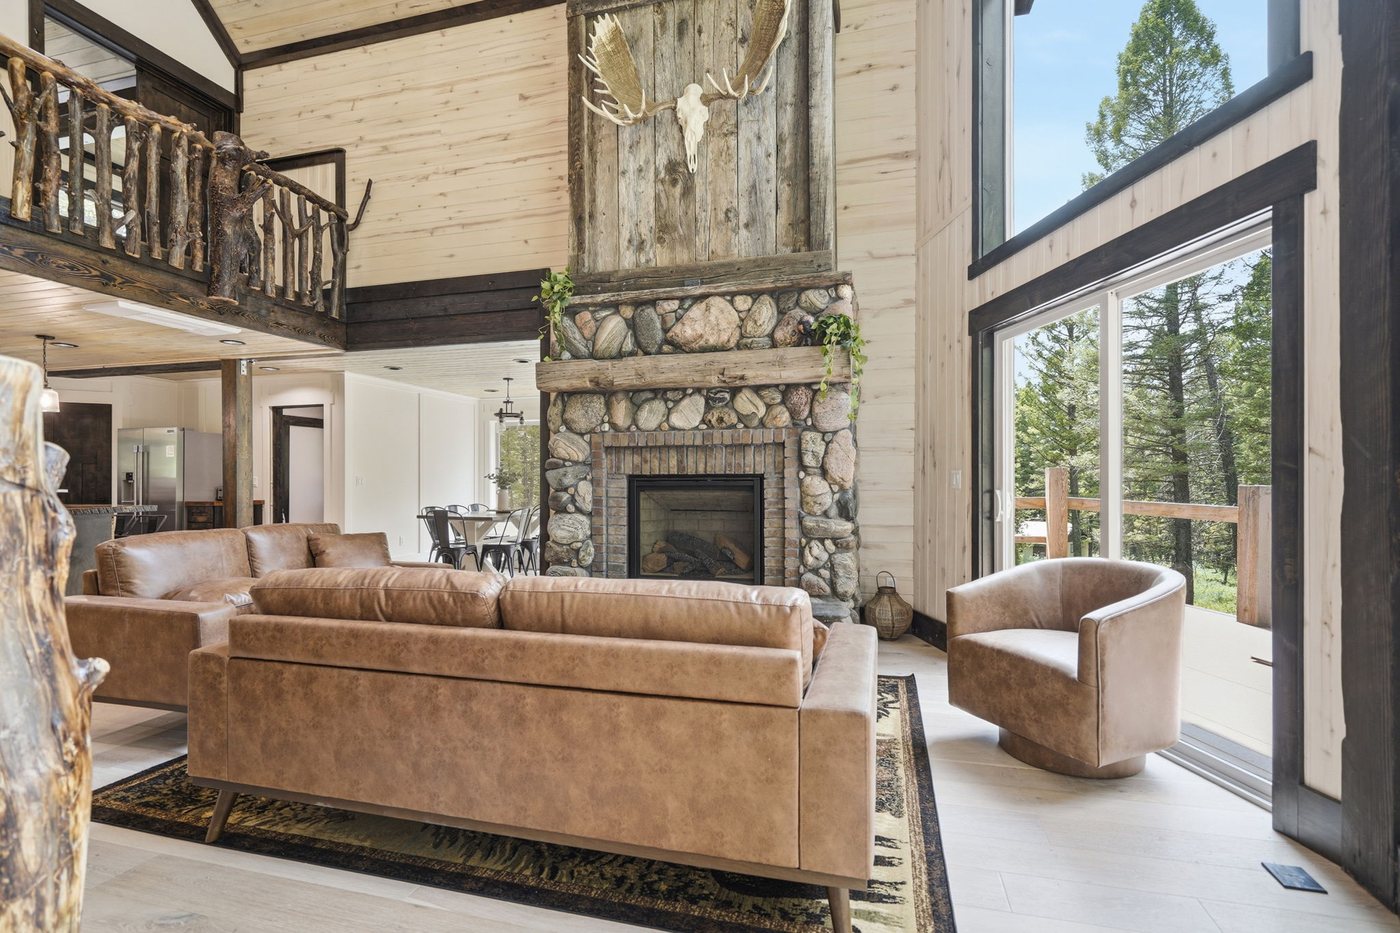 Two stories of glass. The loft looks down over all of it.
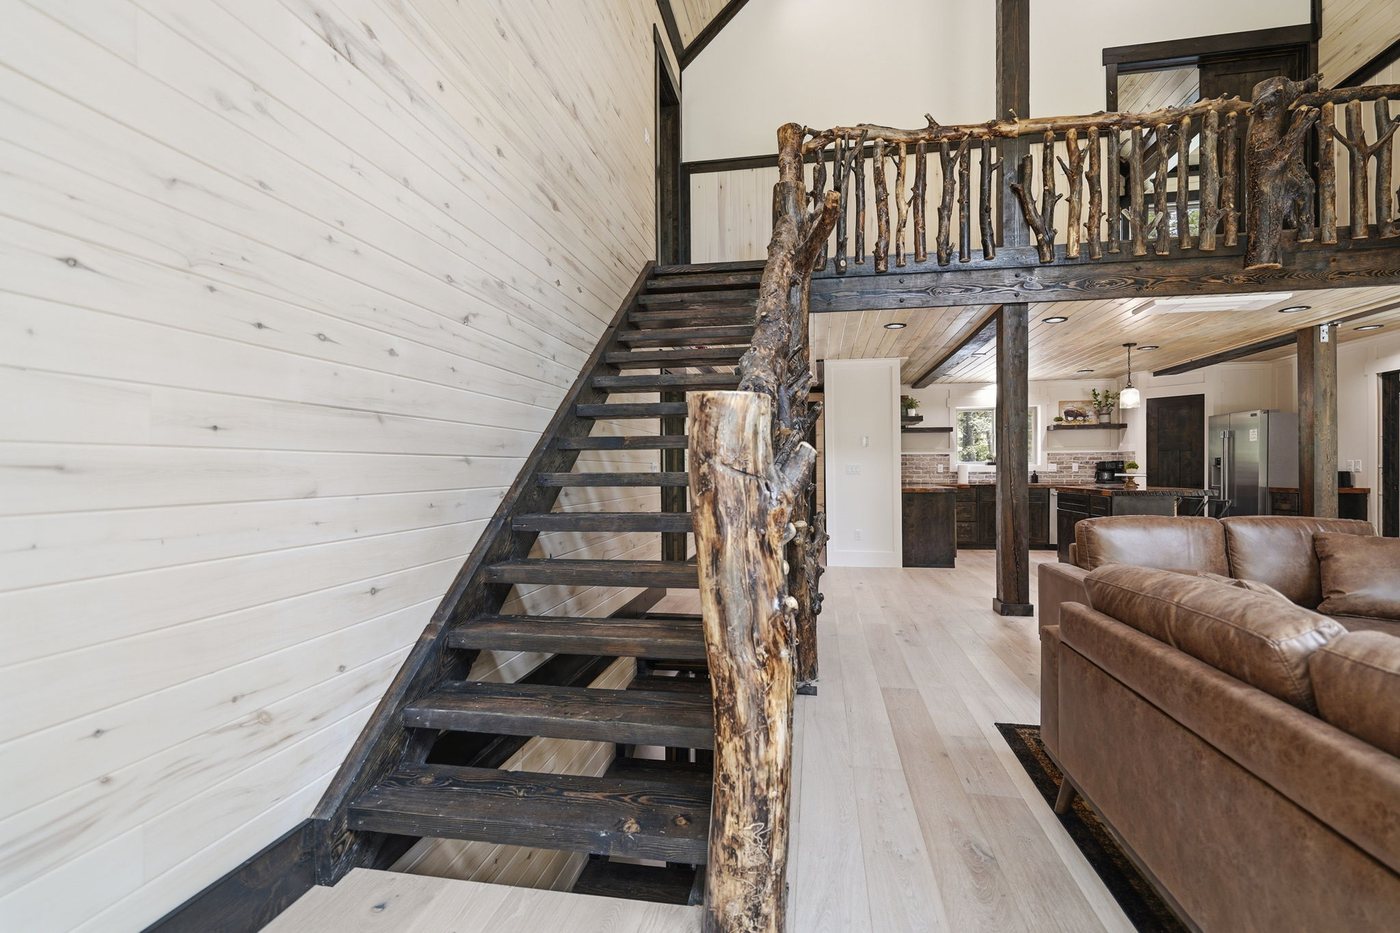 Open stair to the loft and the two upstairs suites.
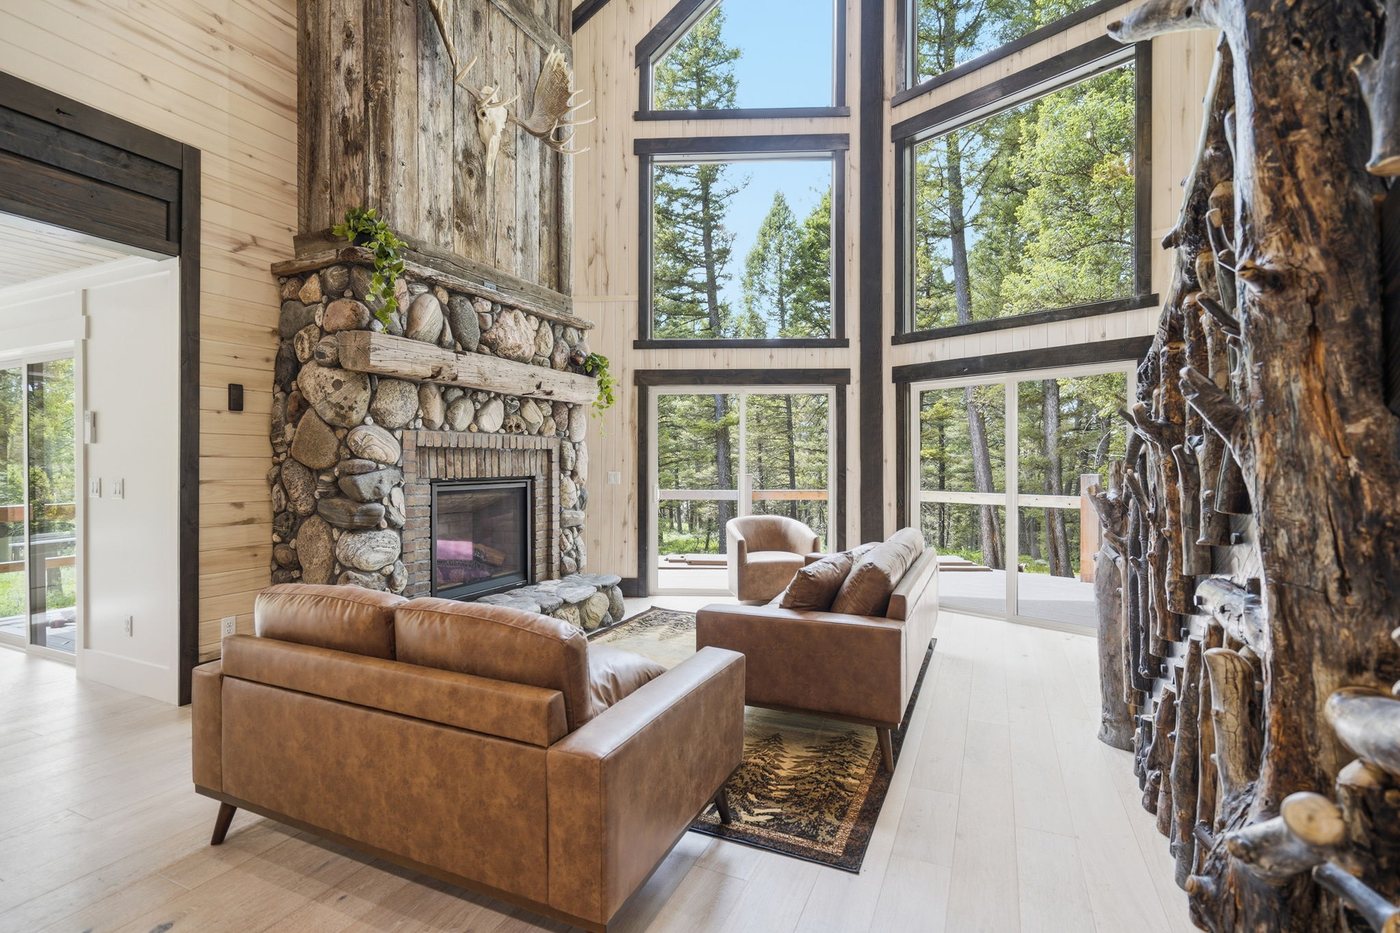 Leather seating pulled around the hearth.
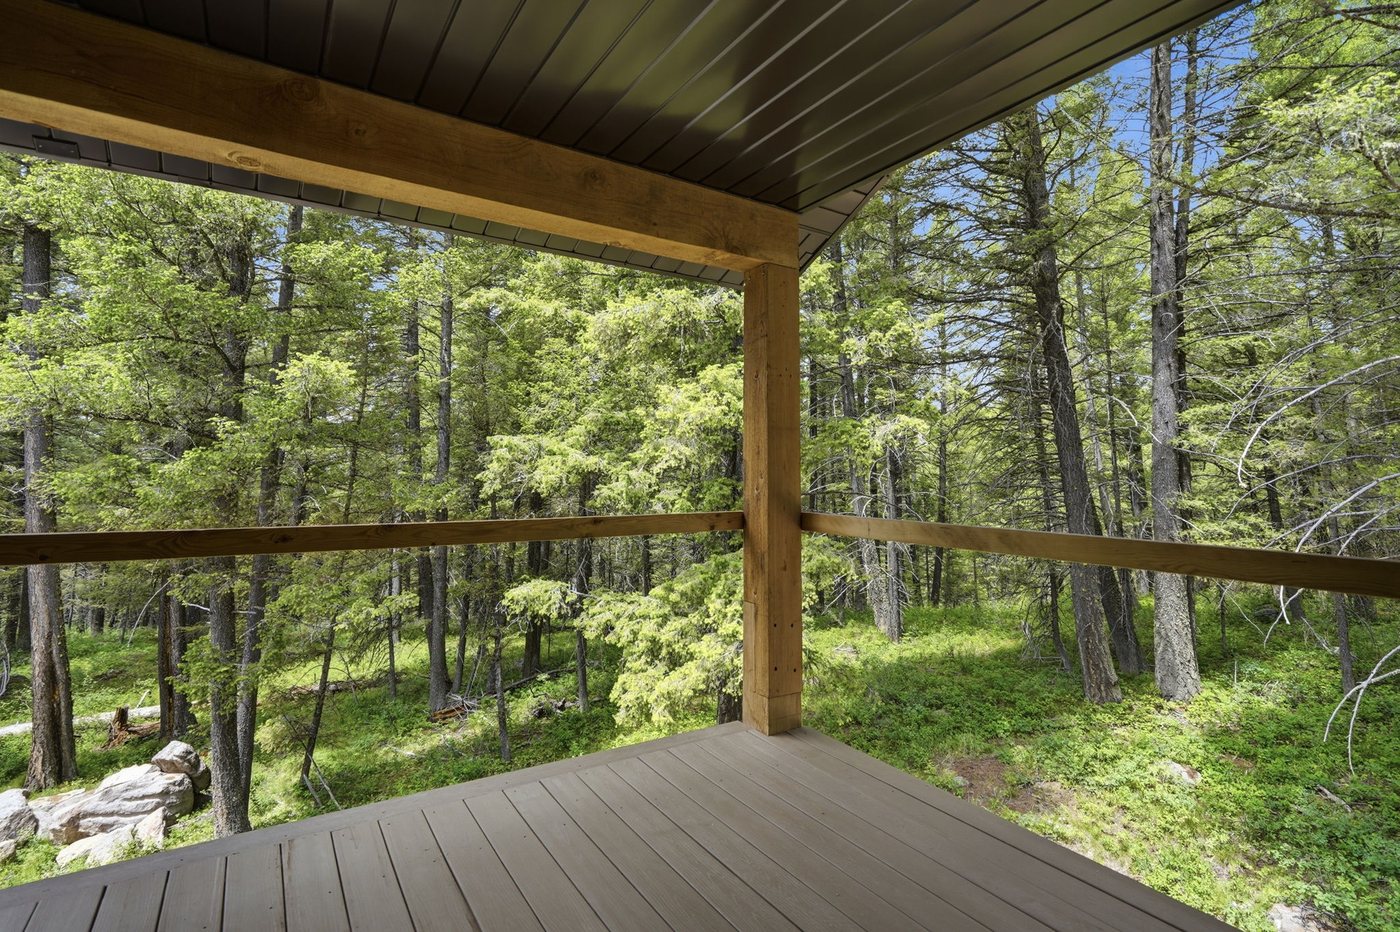 The second deck, off the other master. Trees on all four sides.
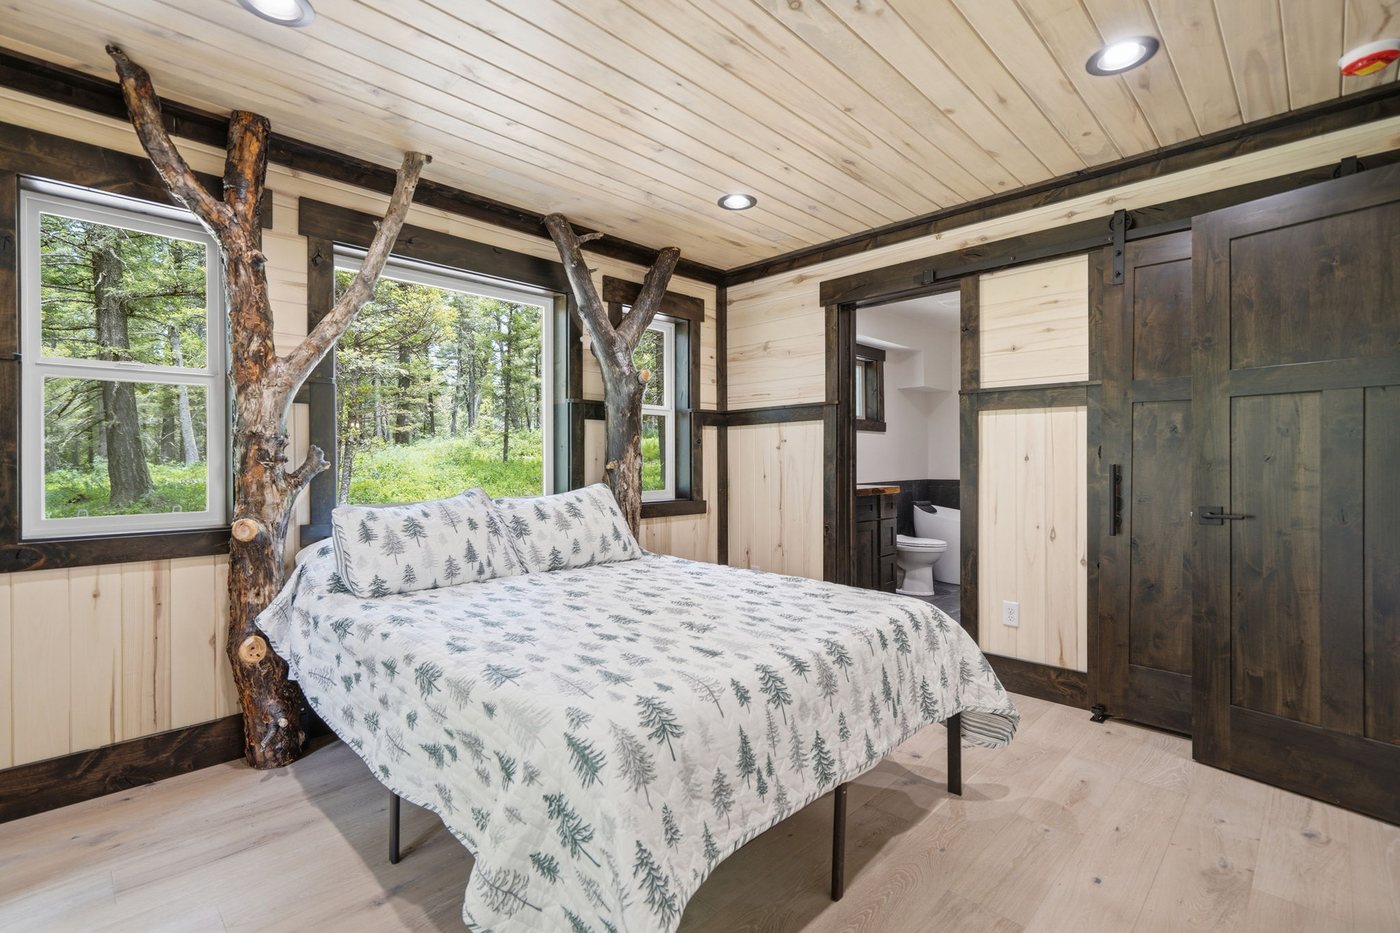 Master suite with a canopy of branches over the bed.
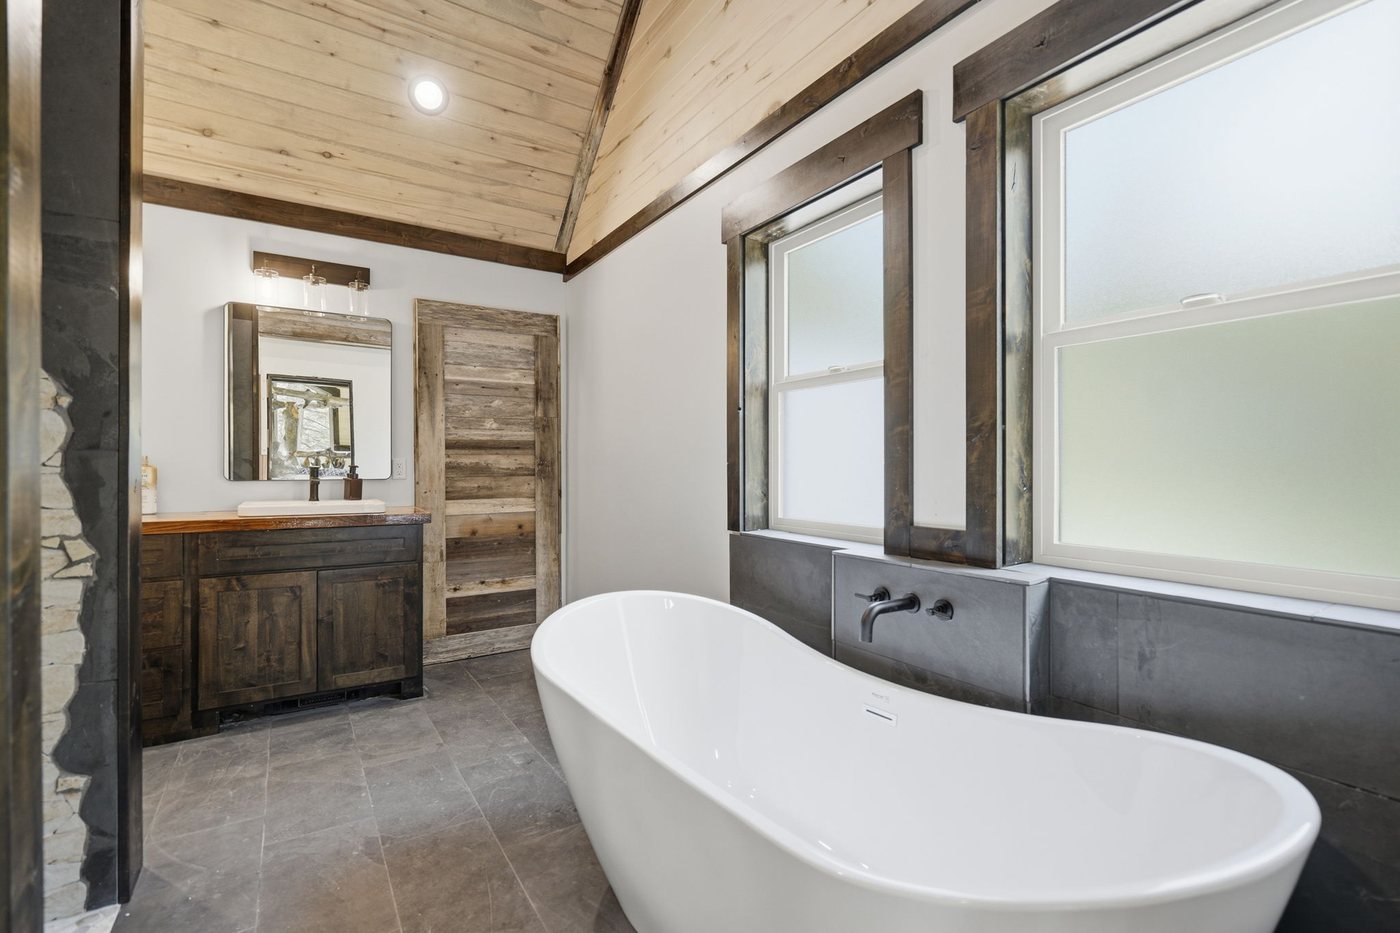 Freestanding tub in the first master bath.
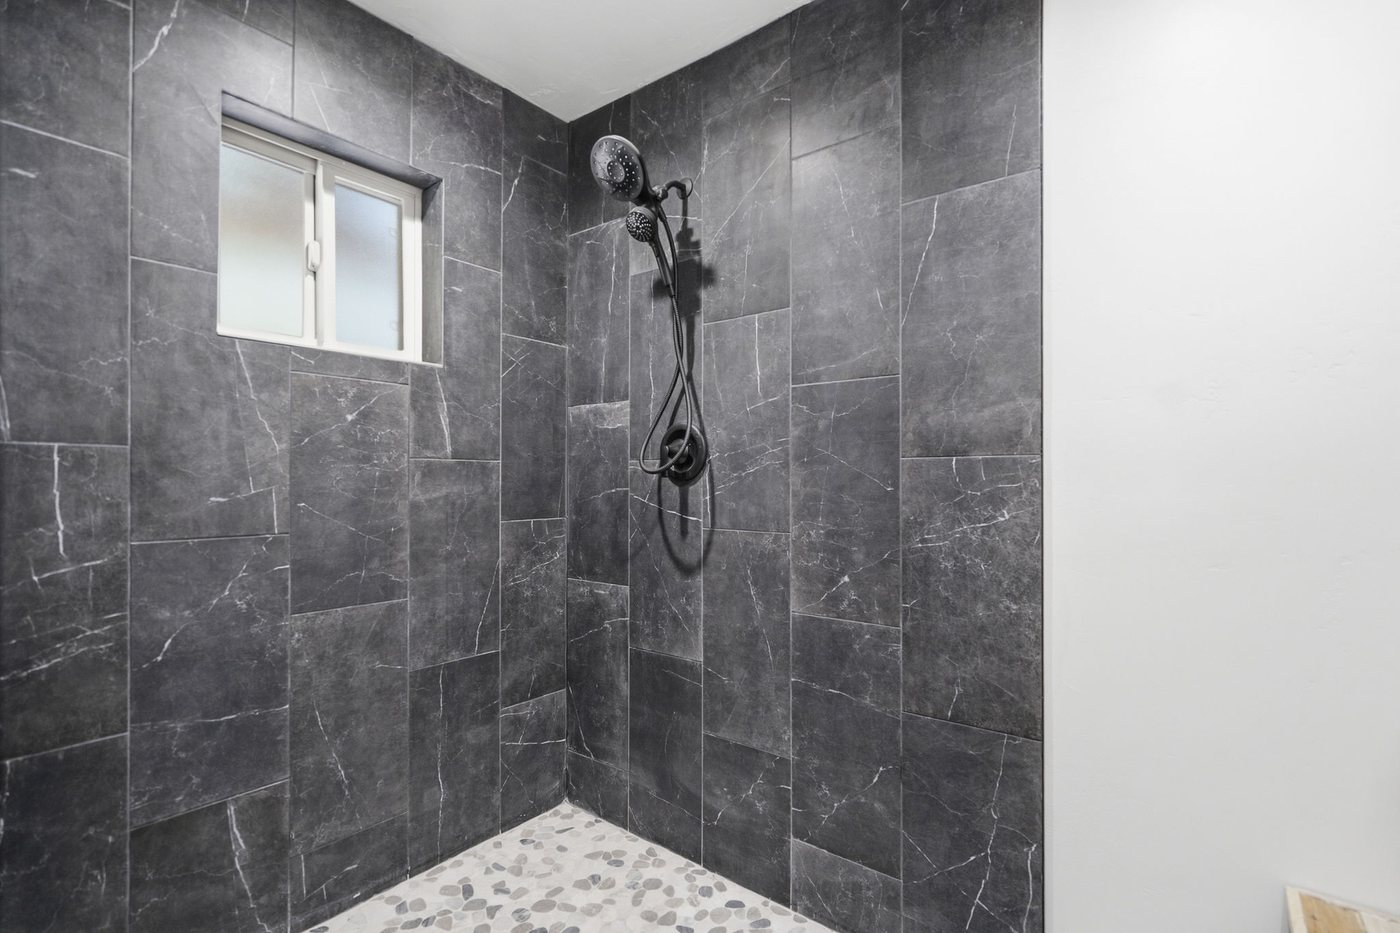 The waterfall shower — slate floor to ceiling.
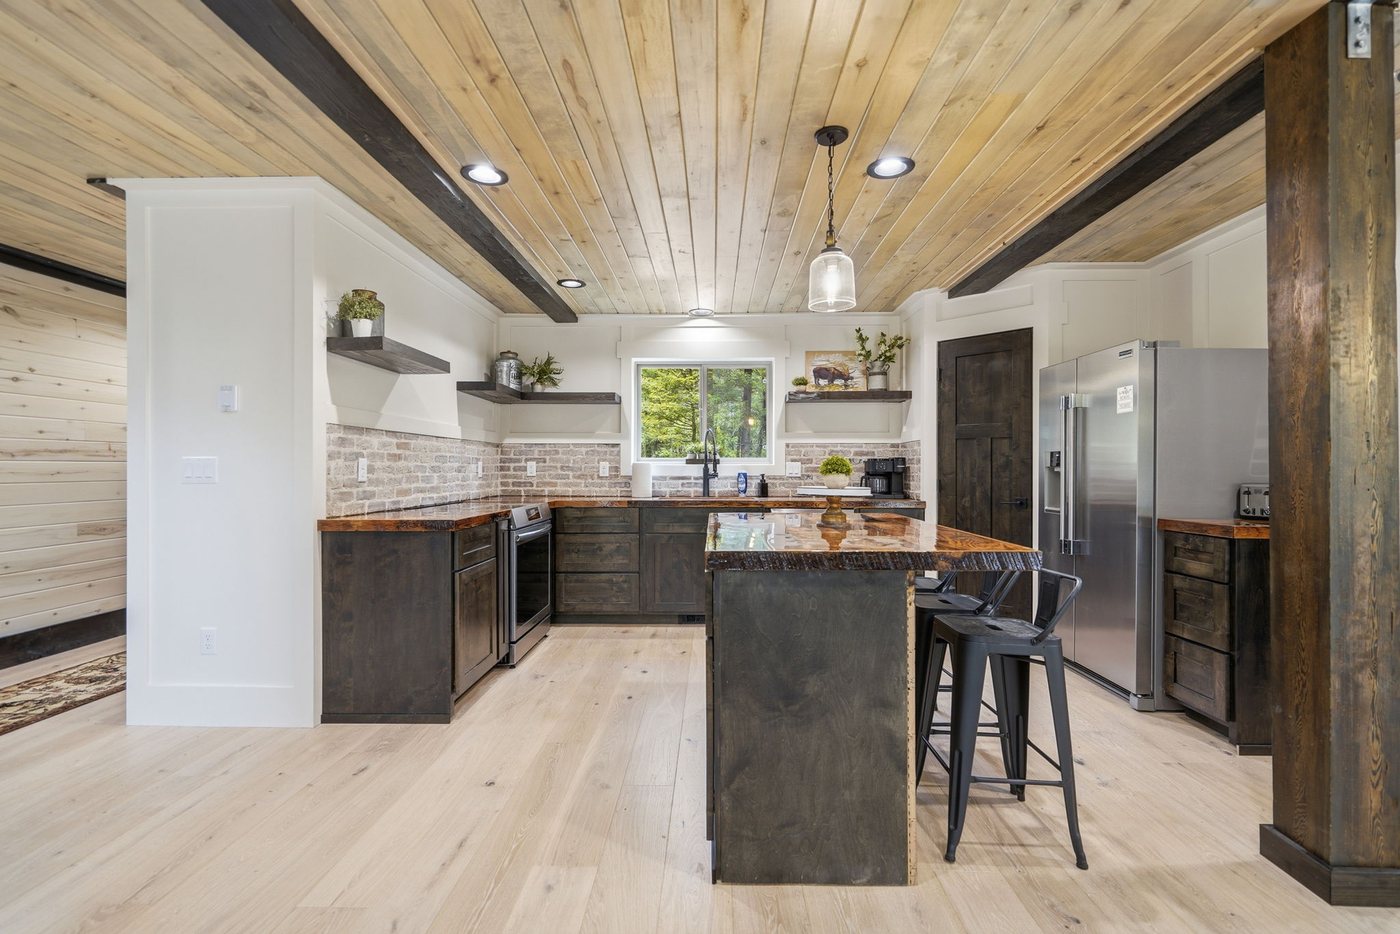 Vaulted pine ceiling over the whole kitchen.
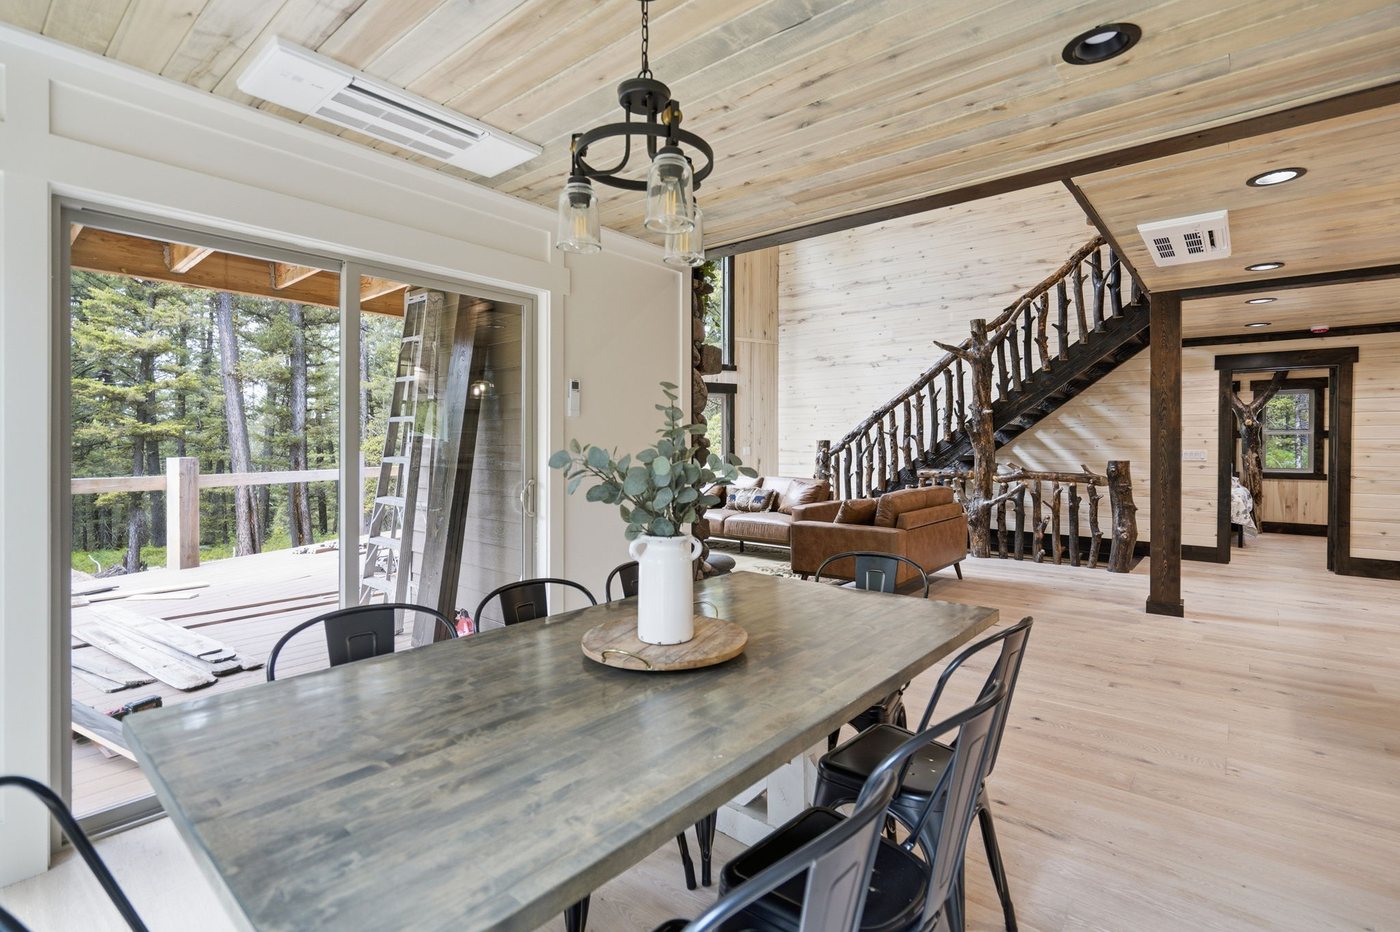 One table, all fourteen of you.
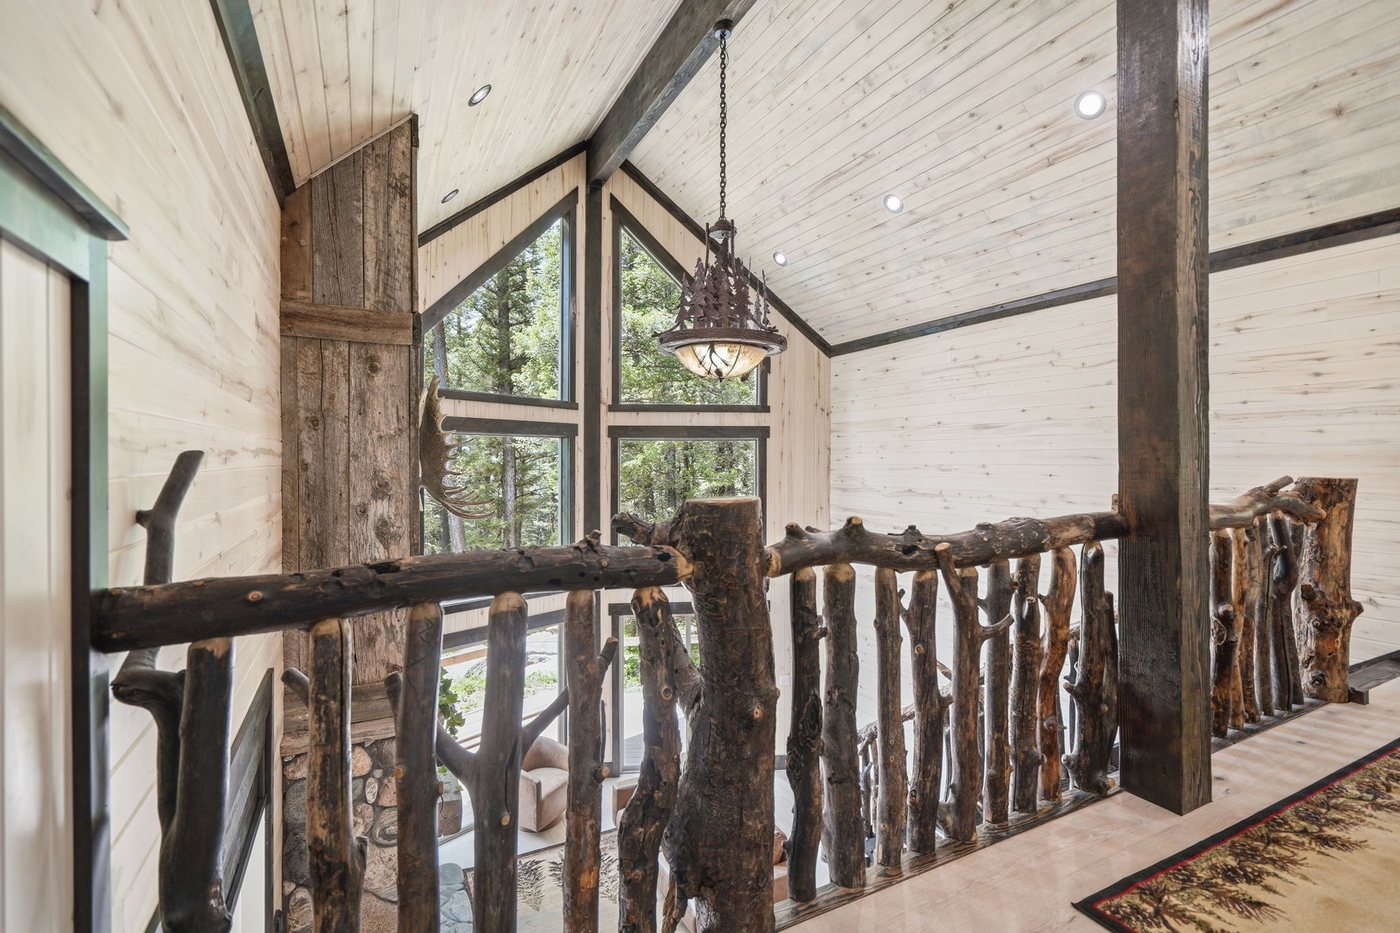 The loft landing. Branch railing again — it runs through the whole house.
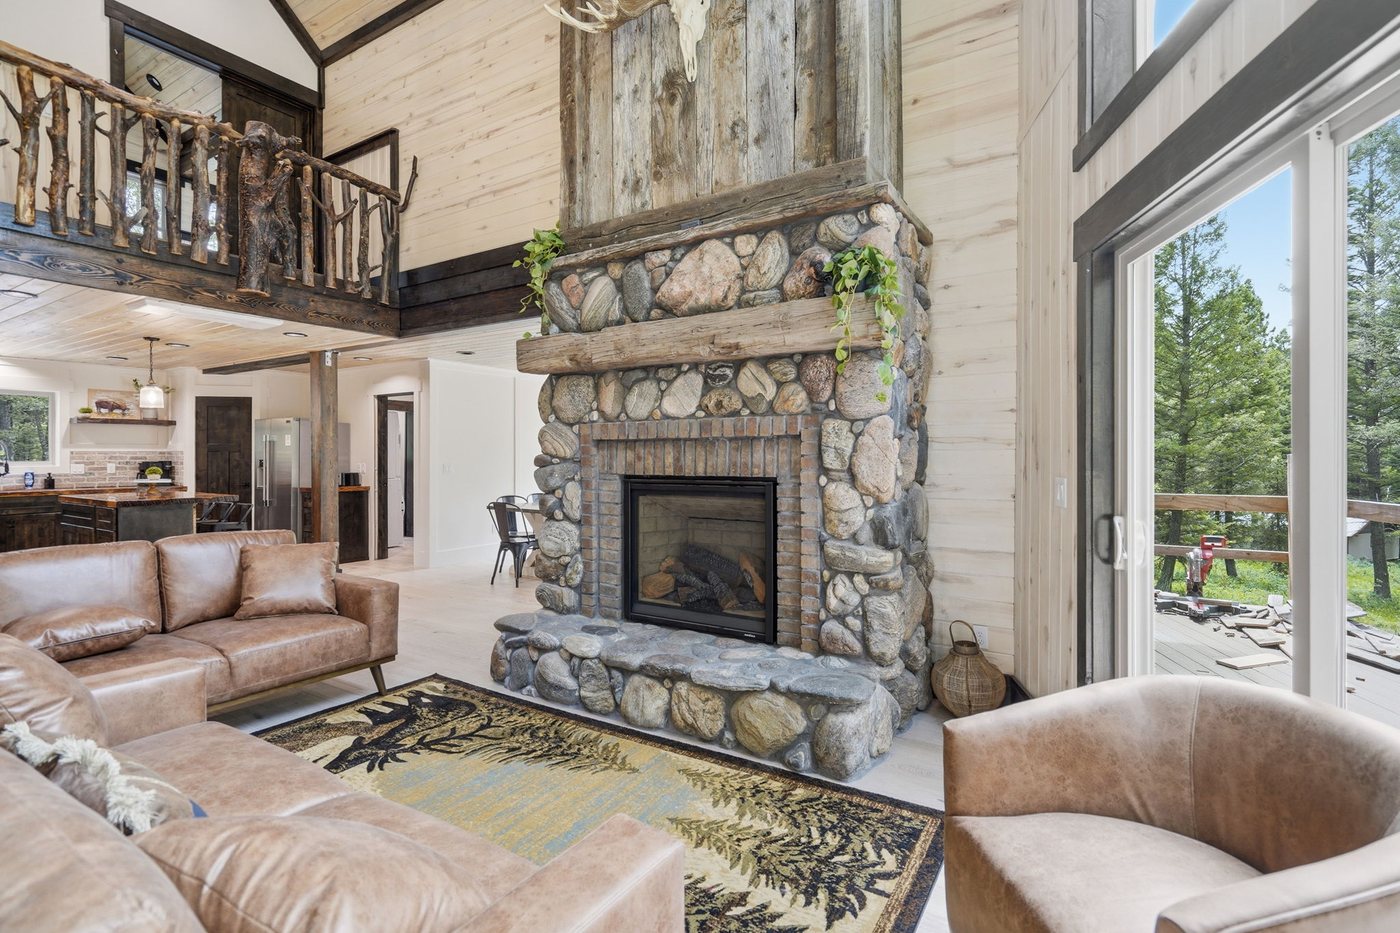 Windows on every wall. That was the whole idea.
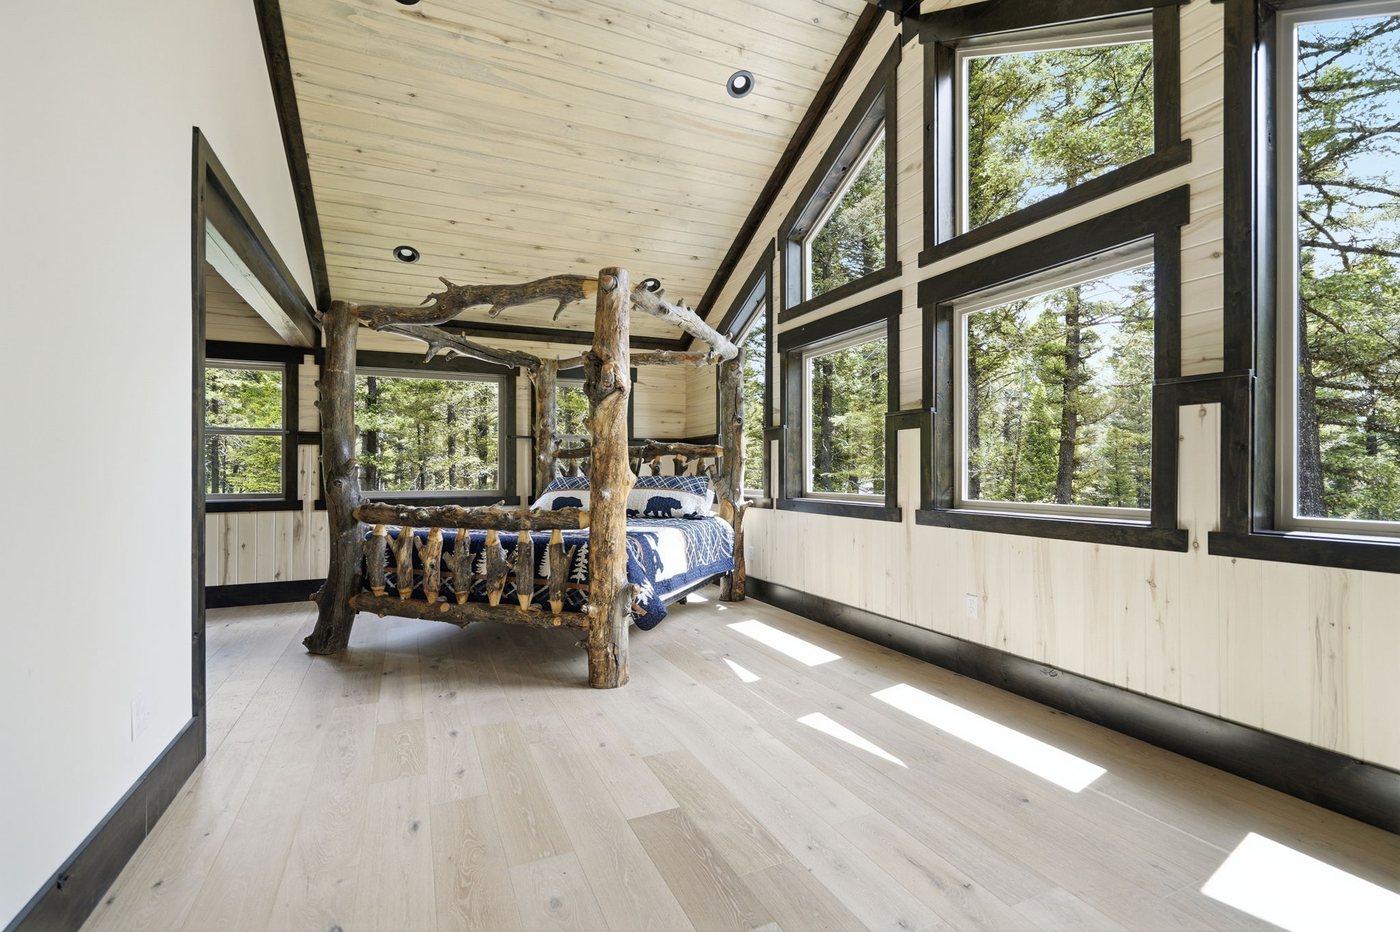 Tree post bed, mountain bedding, forest out the window.
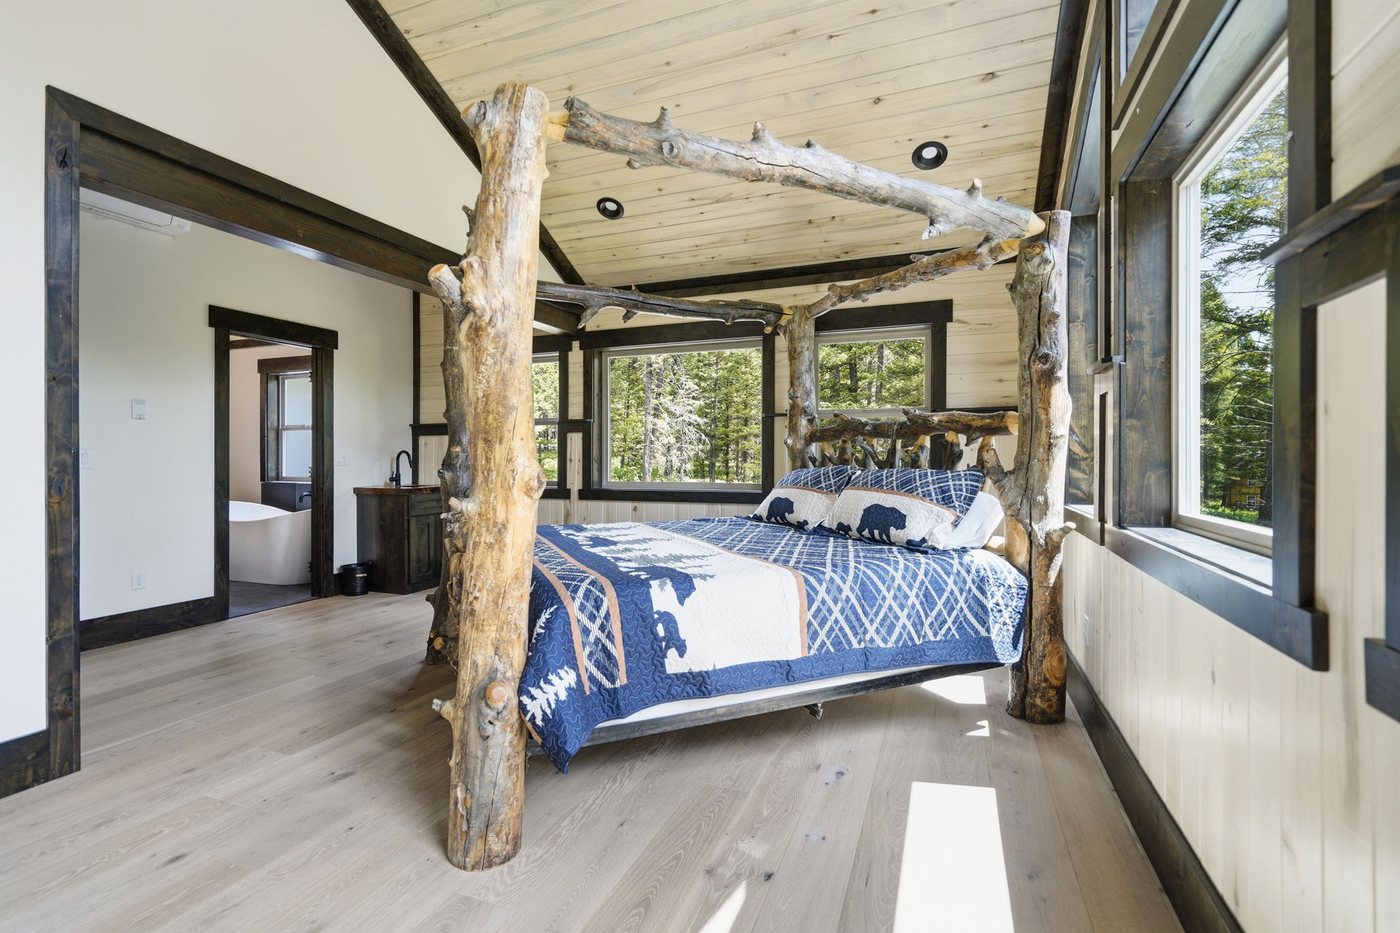 Second-floor bedroom with its own branch canopy.
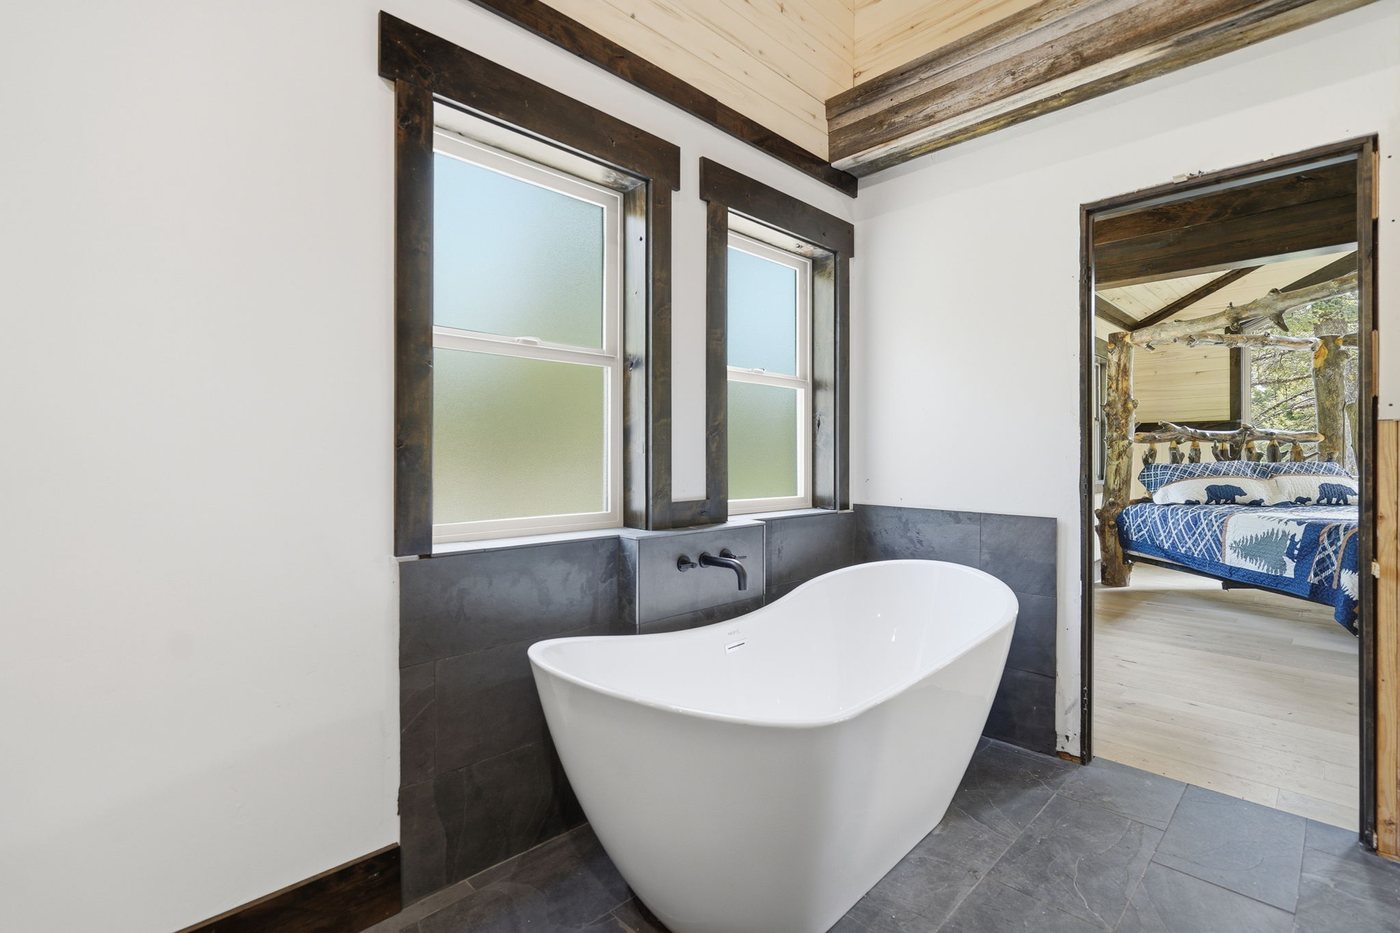 Second master bath, second freestanding tub.
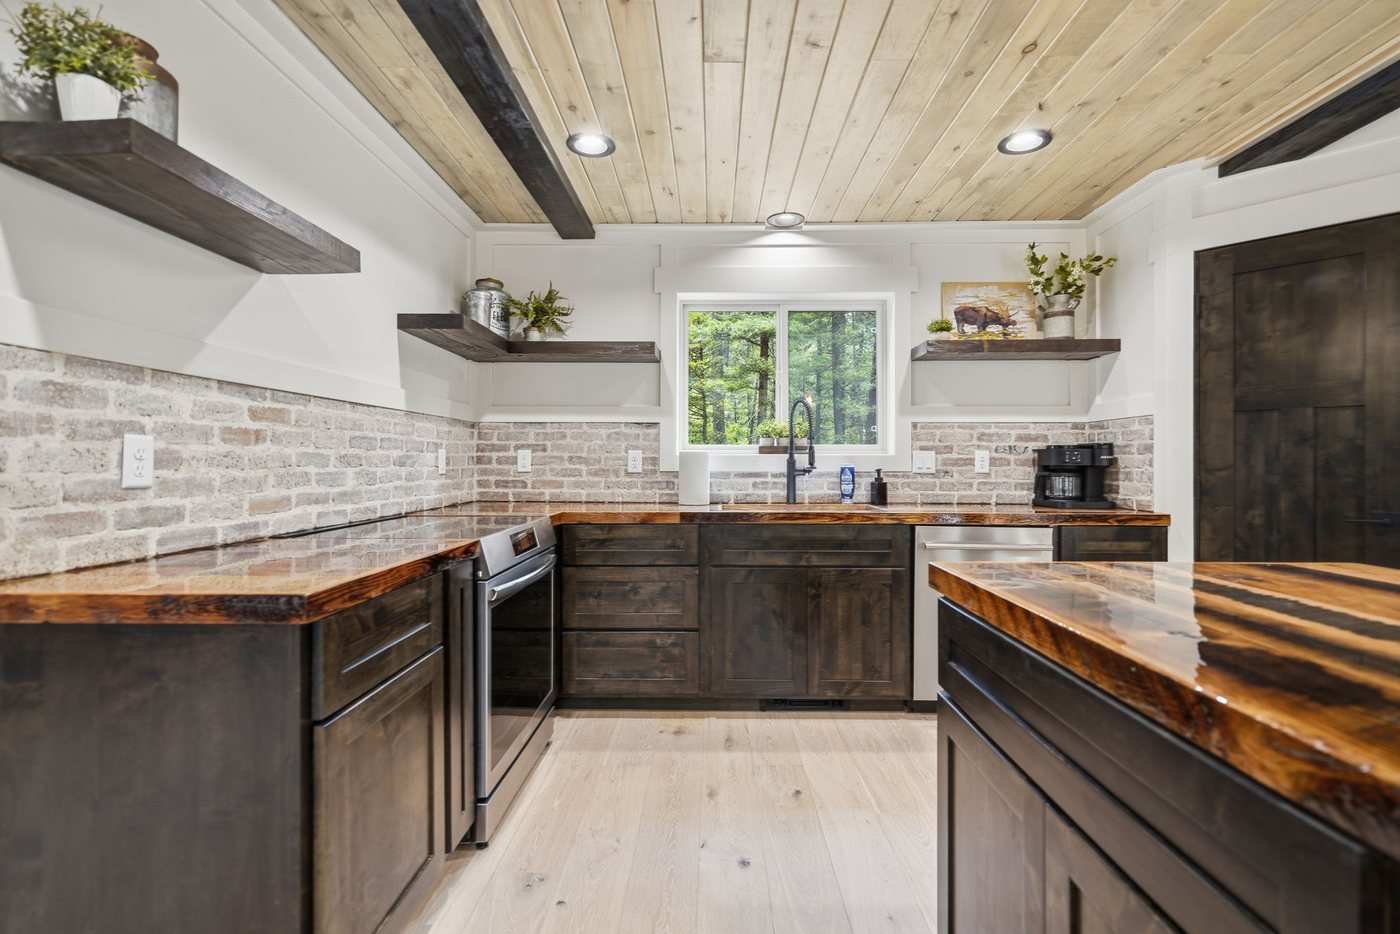 Brick backsplash against dark cabinetry.
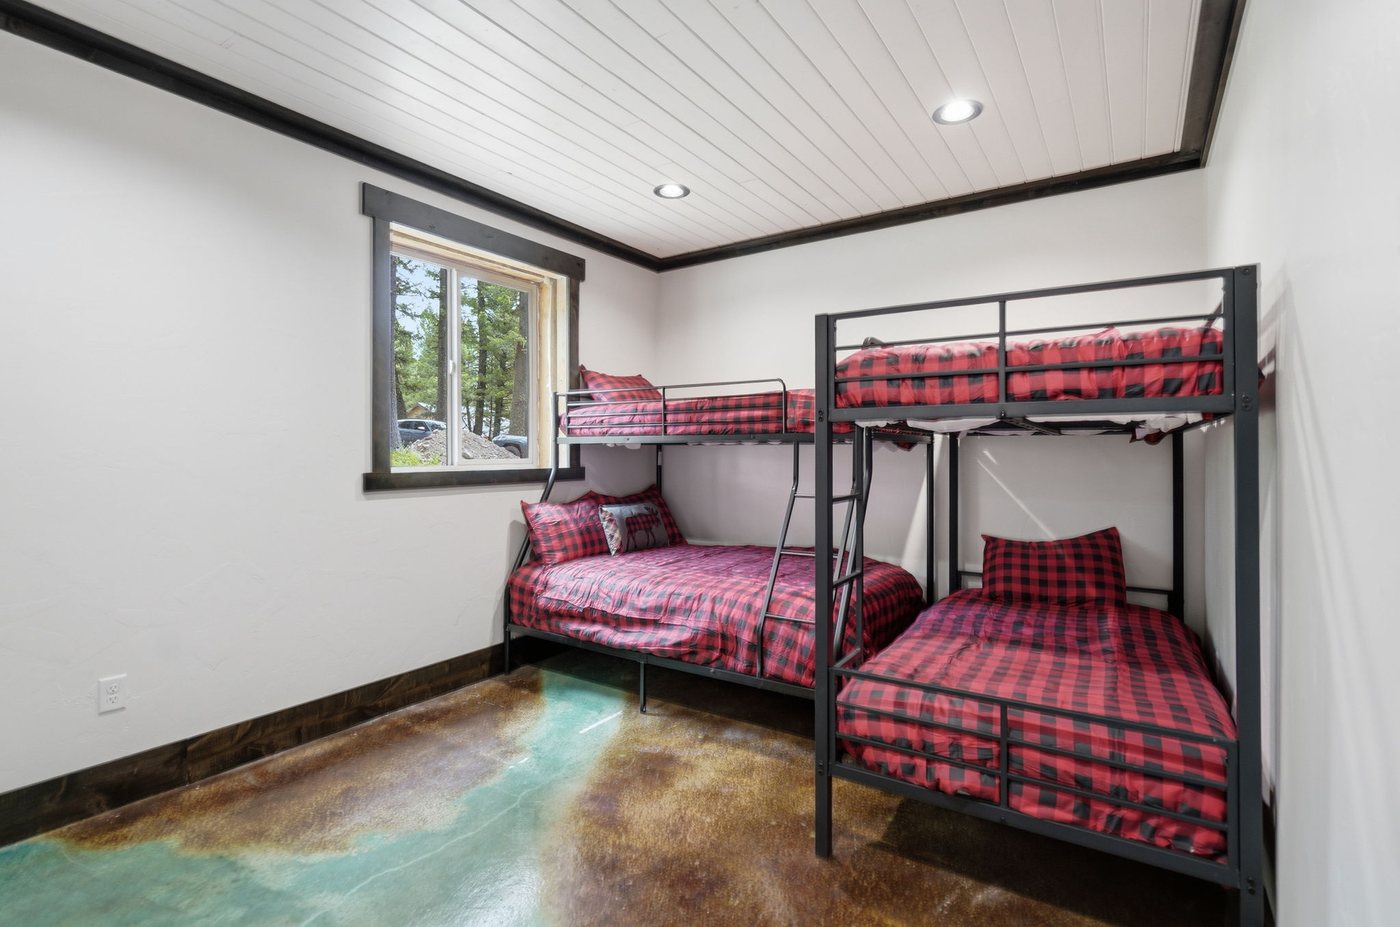 Bunk room. Two sets, four kids, done.
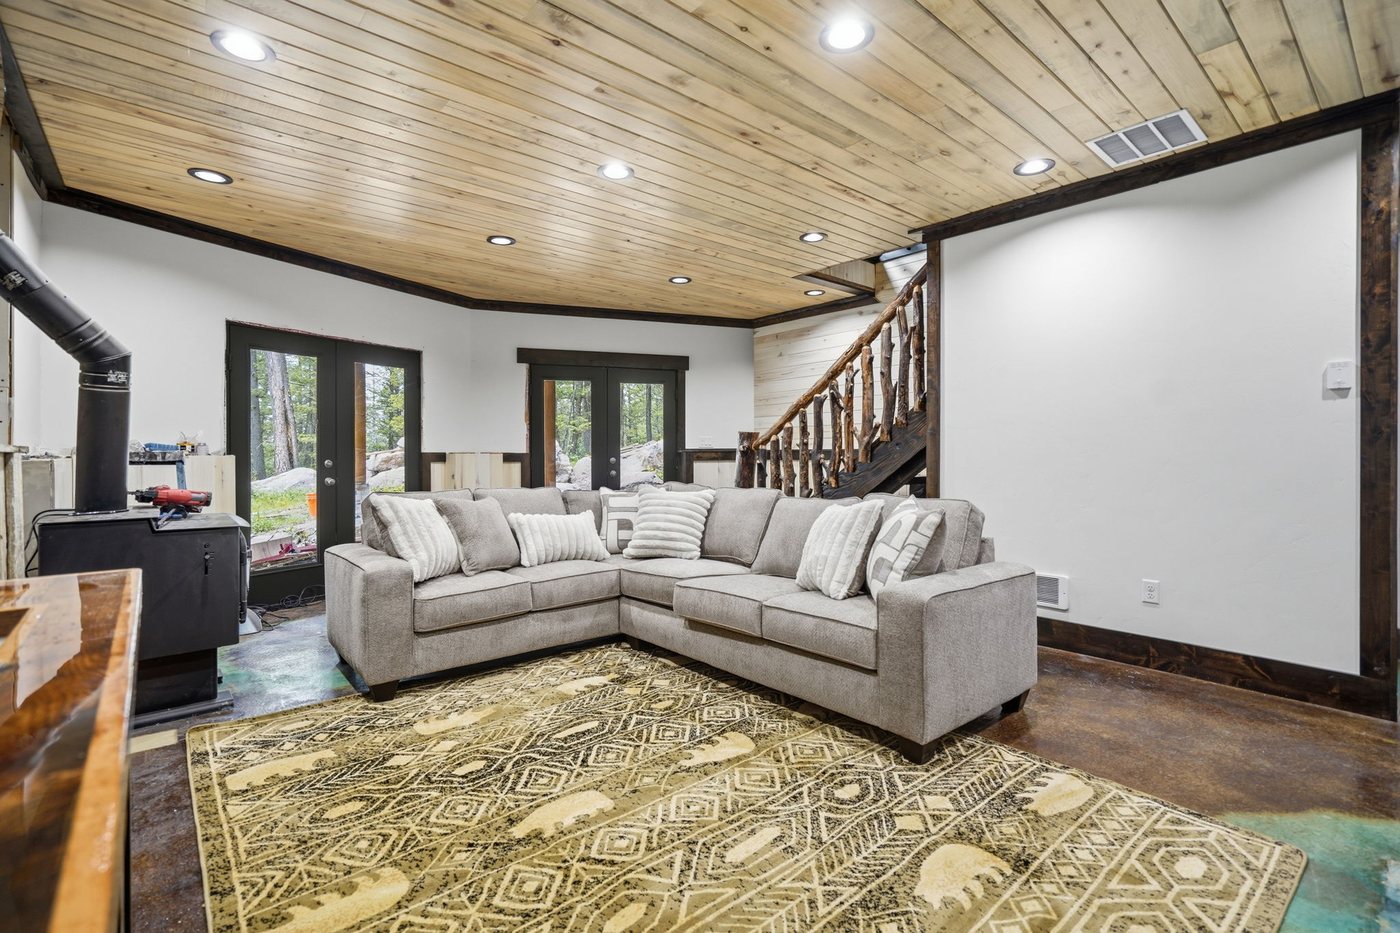 Lower level family room — the second place everyone ends up.
 Guest bedroom, branch frame, quiet end of the house.
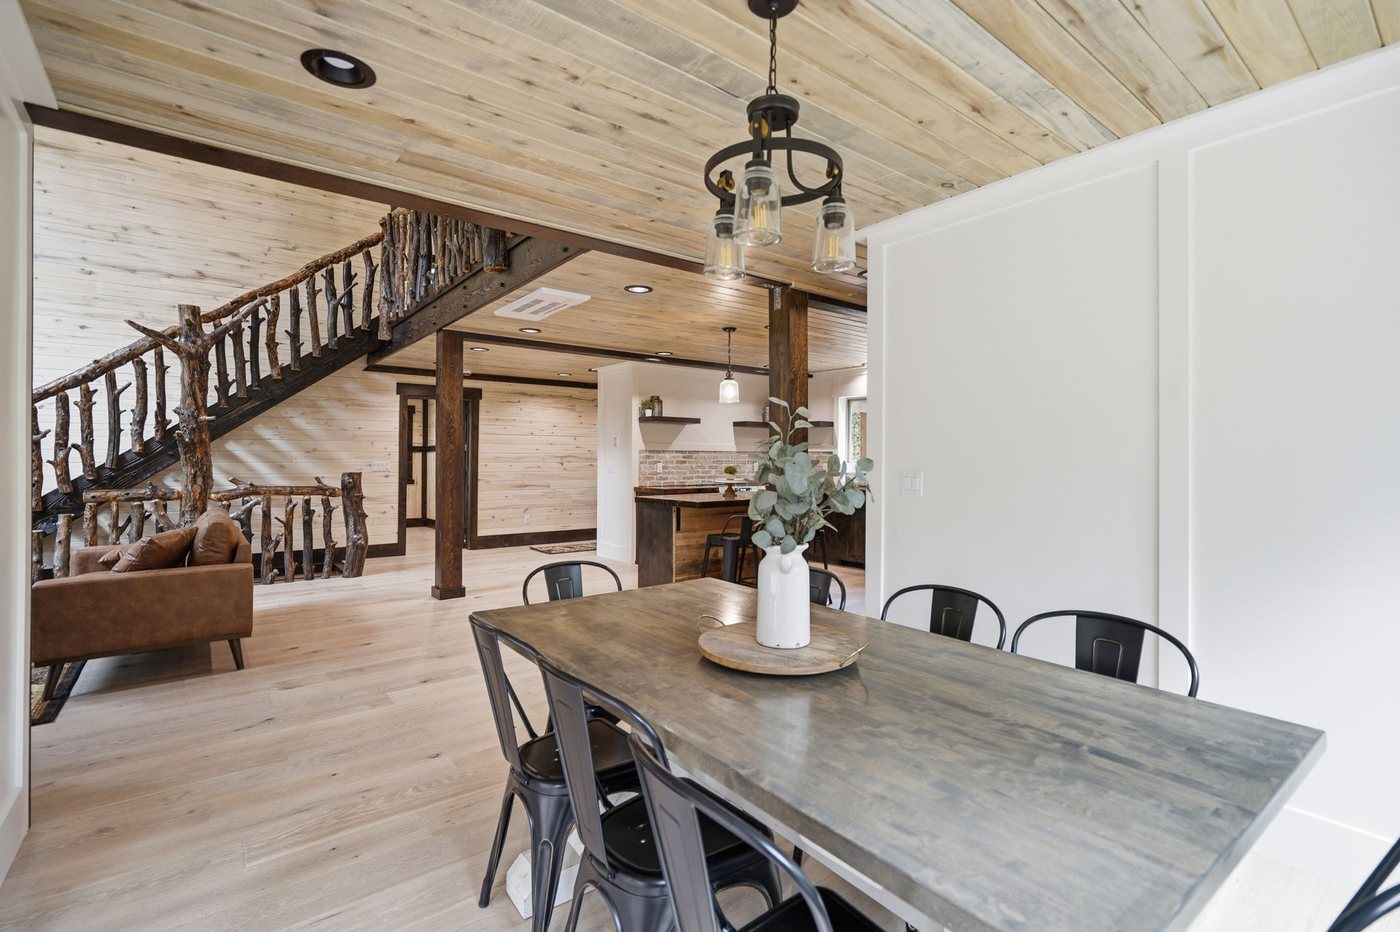 Dining under the pine ceiling.
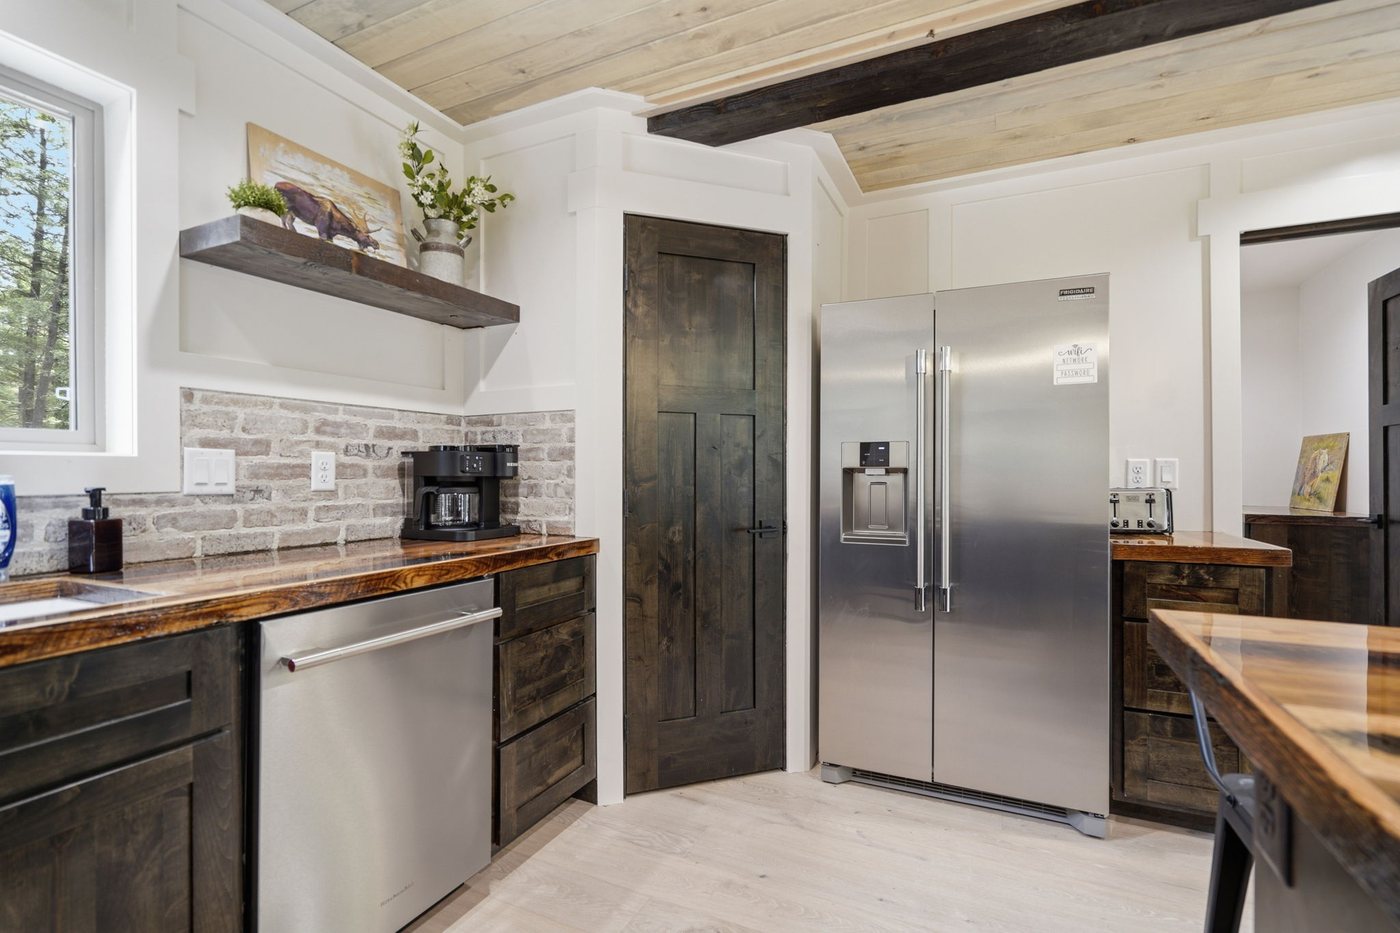 Full-size fridge and a long prep counter.
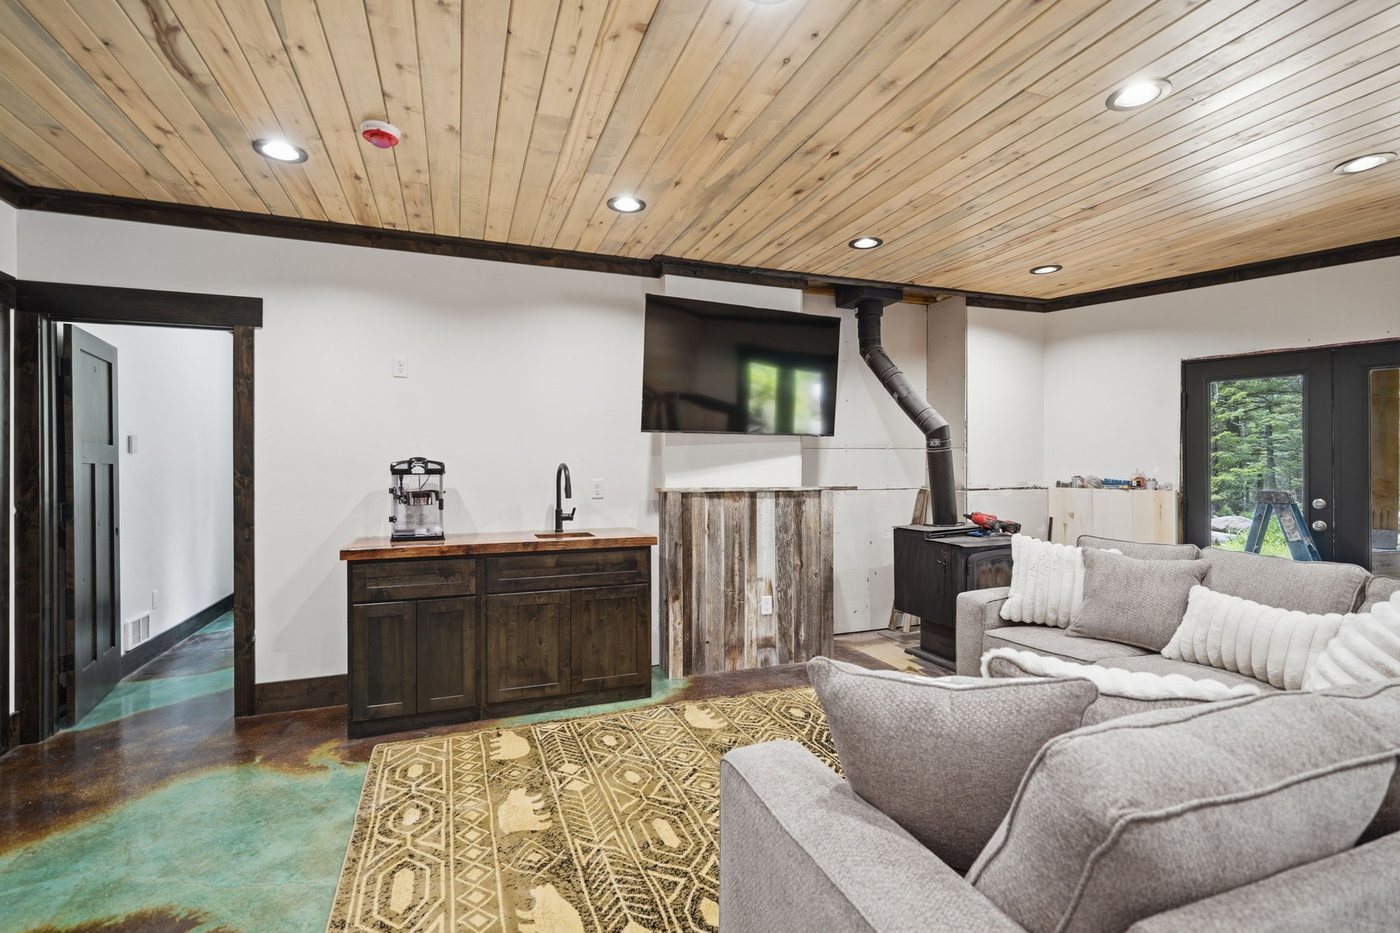 Wood stove in the family room for the cold months.
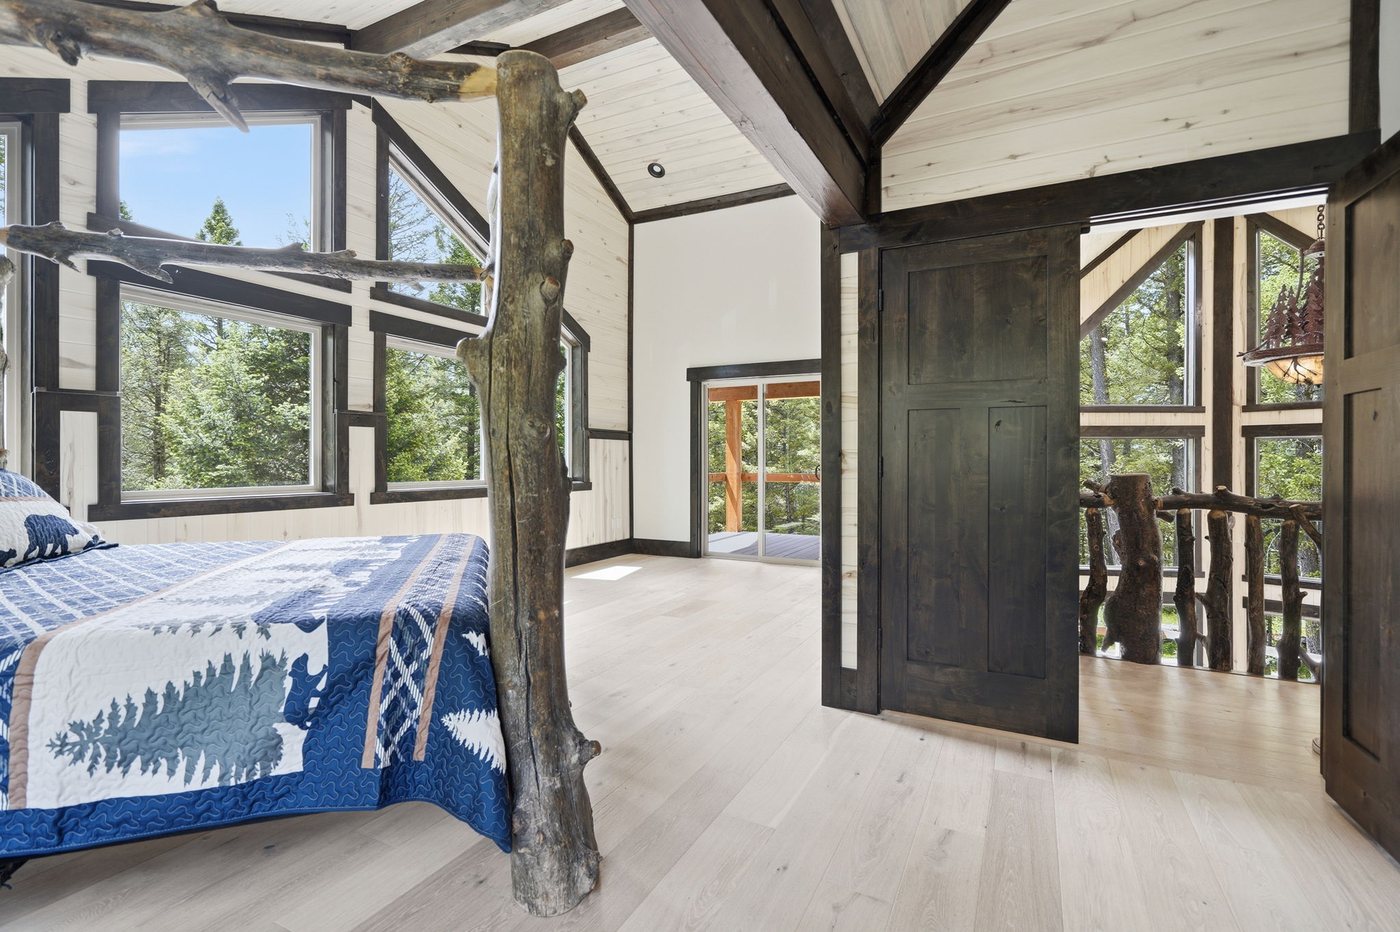 This one opens straight onto a private deck.
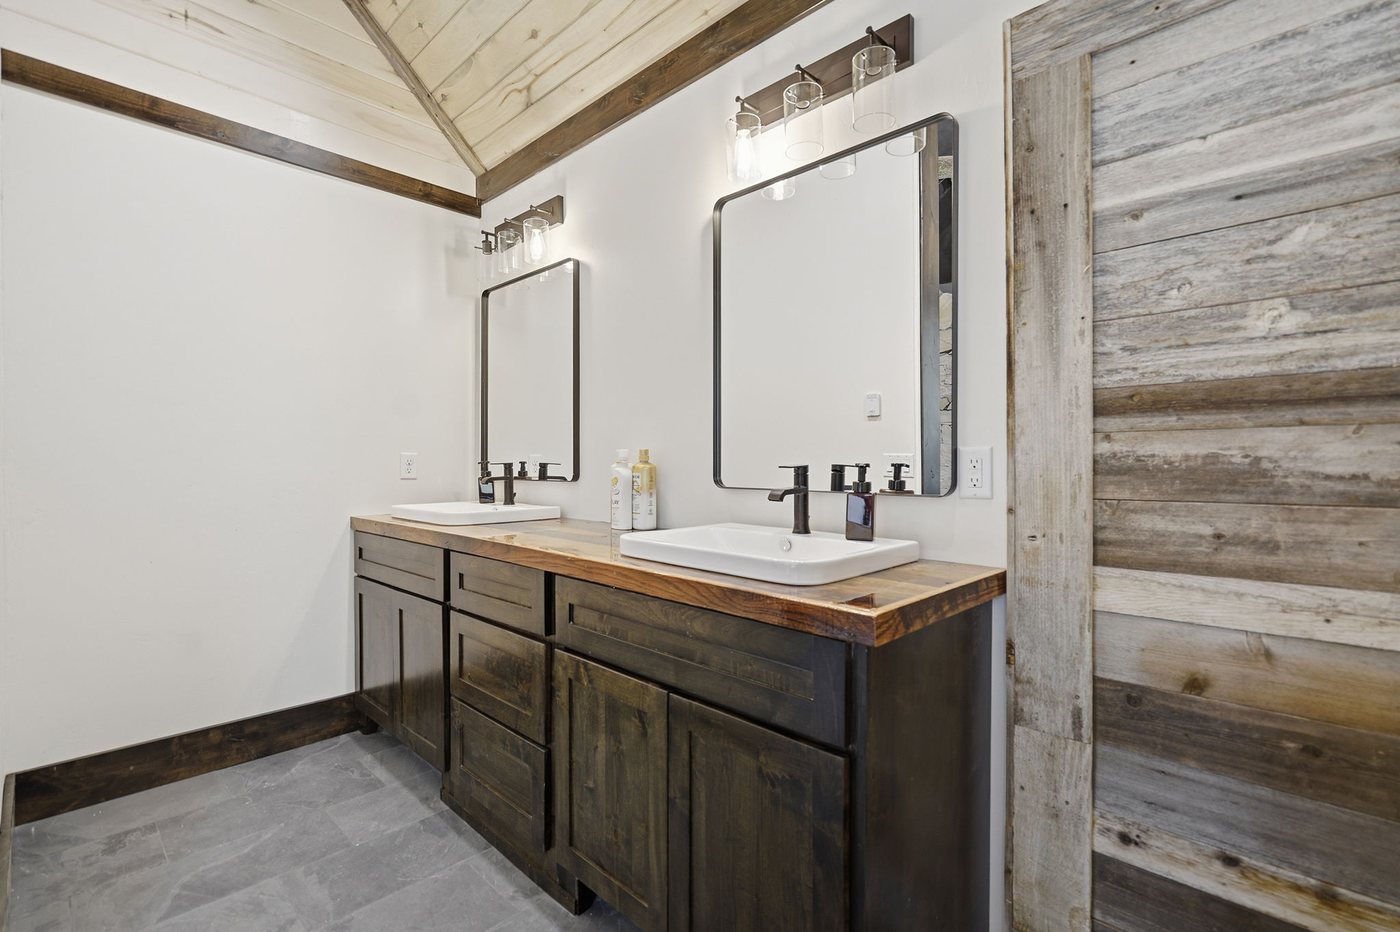 Double vanity, reclaimed wood behind it.
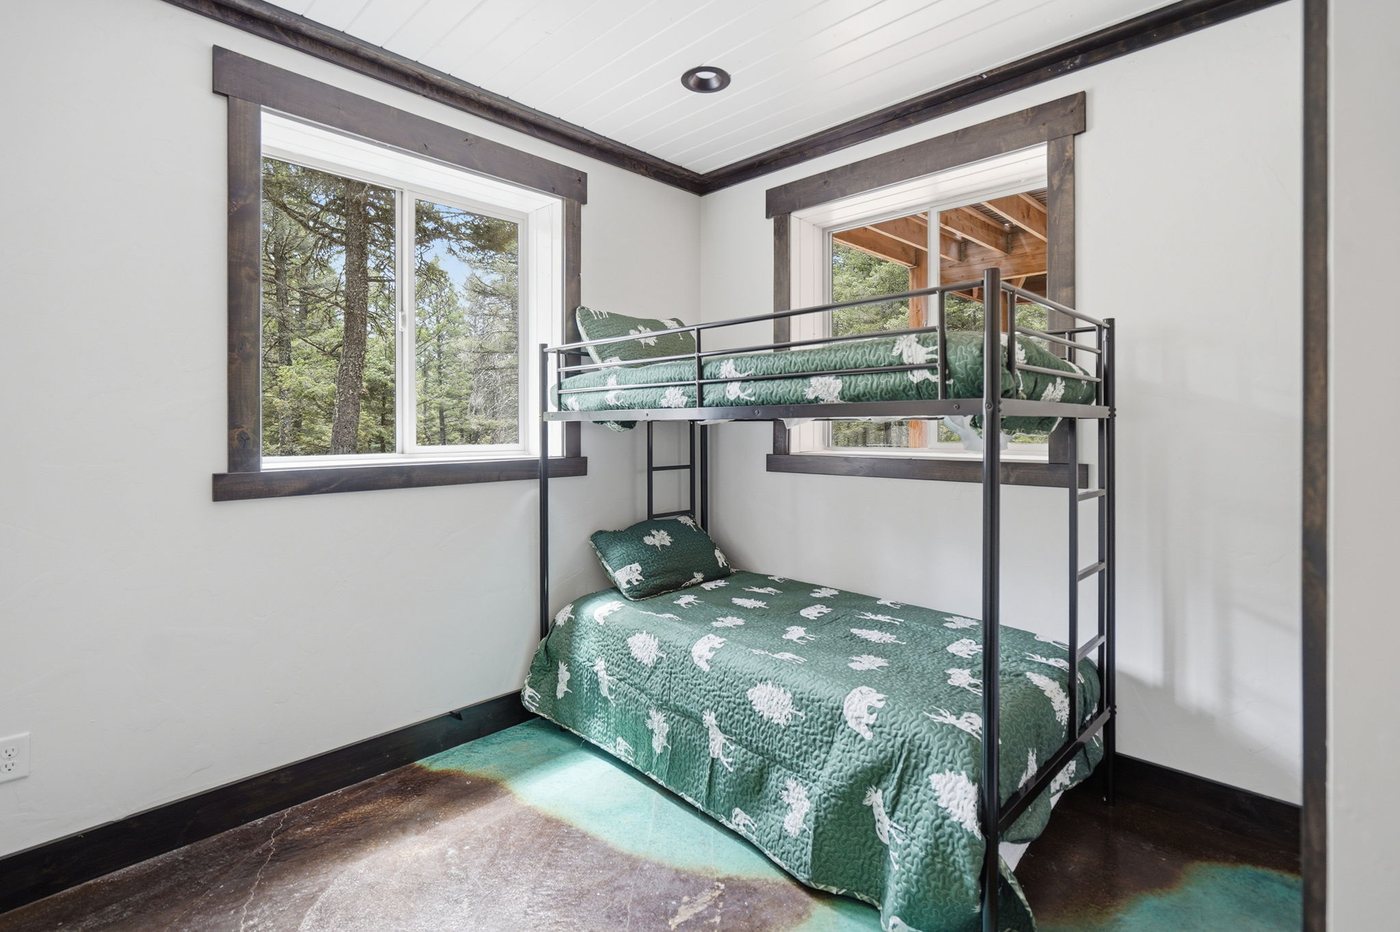 Second bunk room, four more beds.
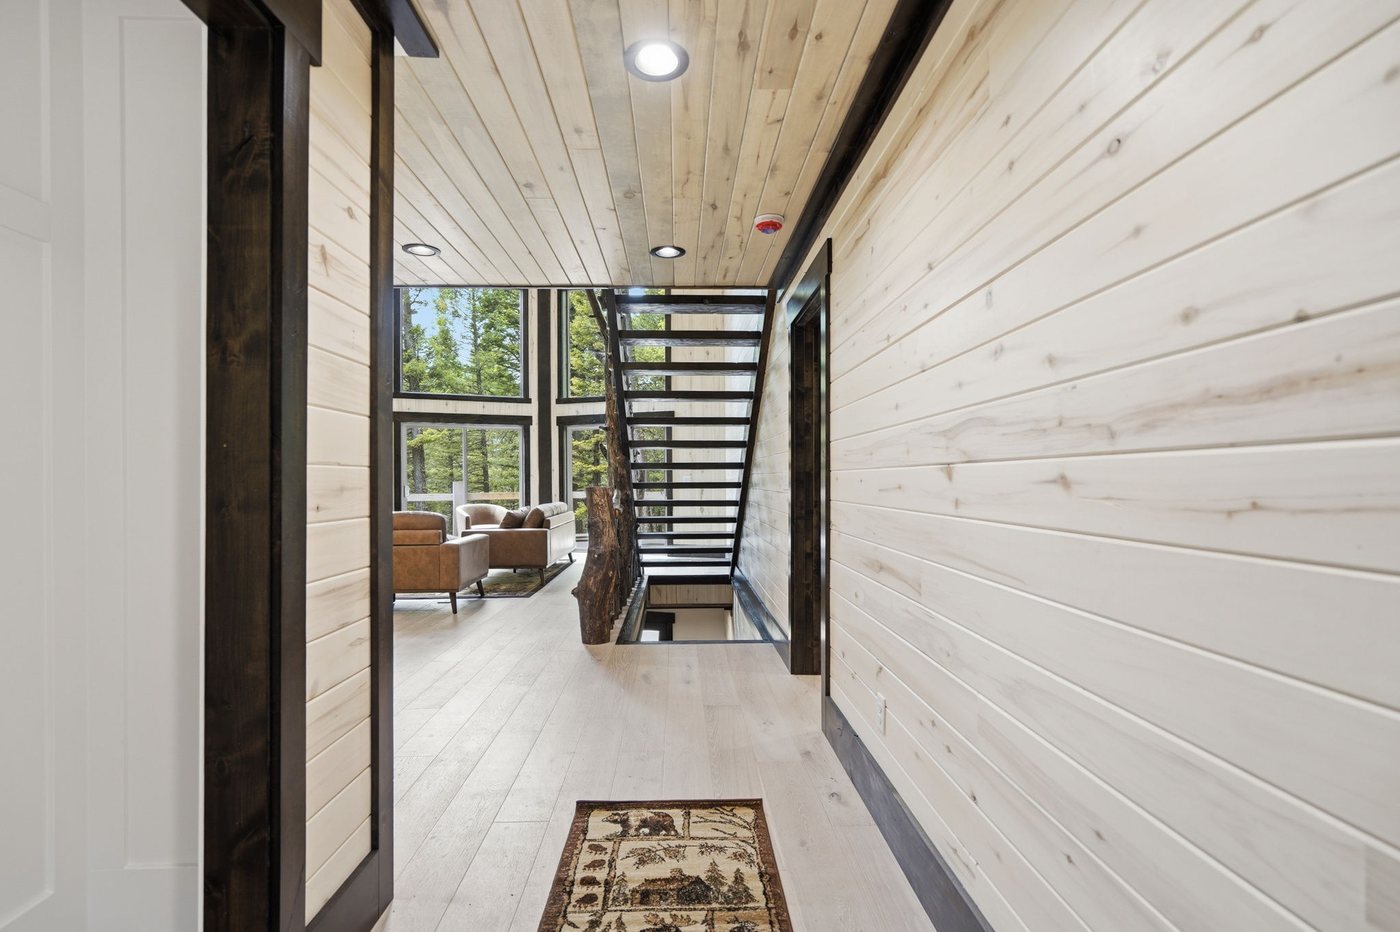 Shiplap the length of the entry hall.
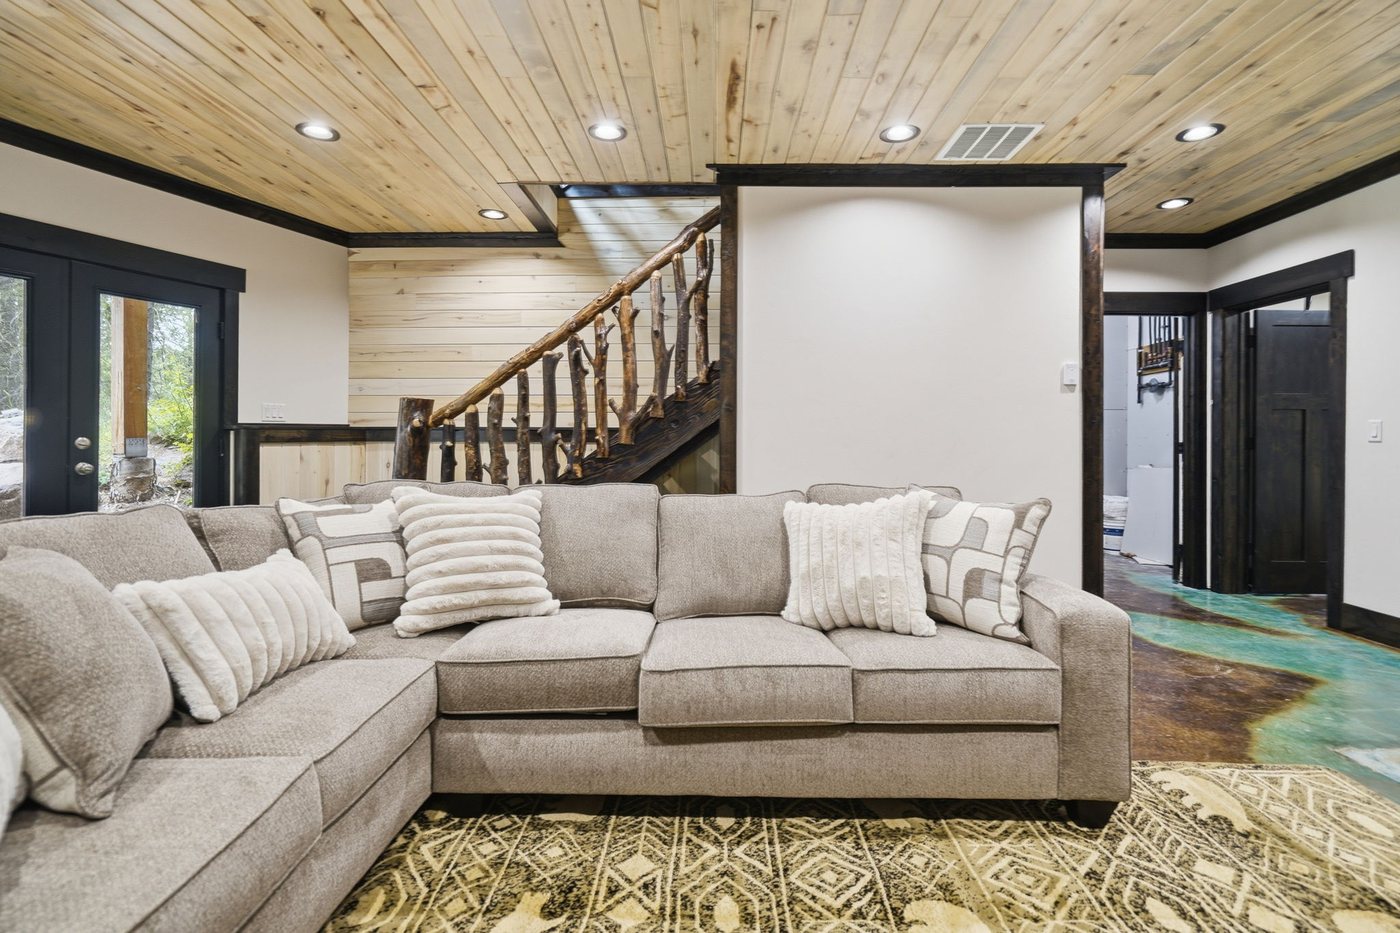 The family room, full width.
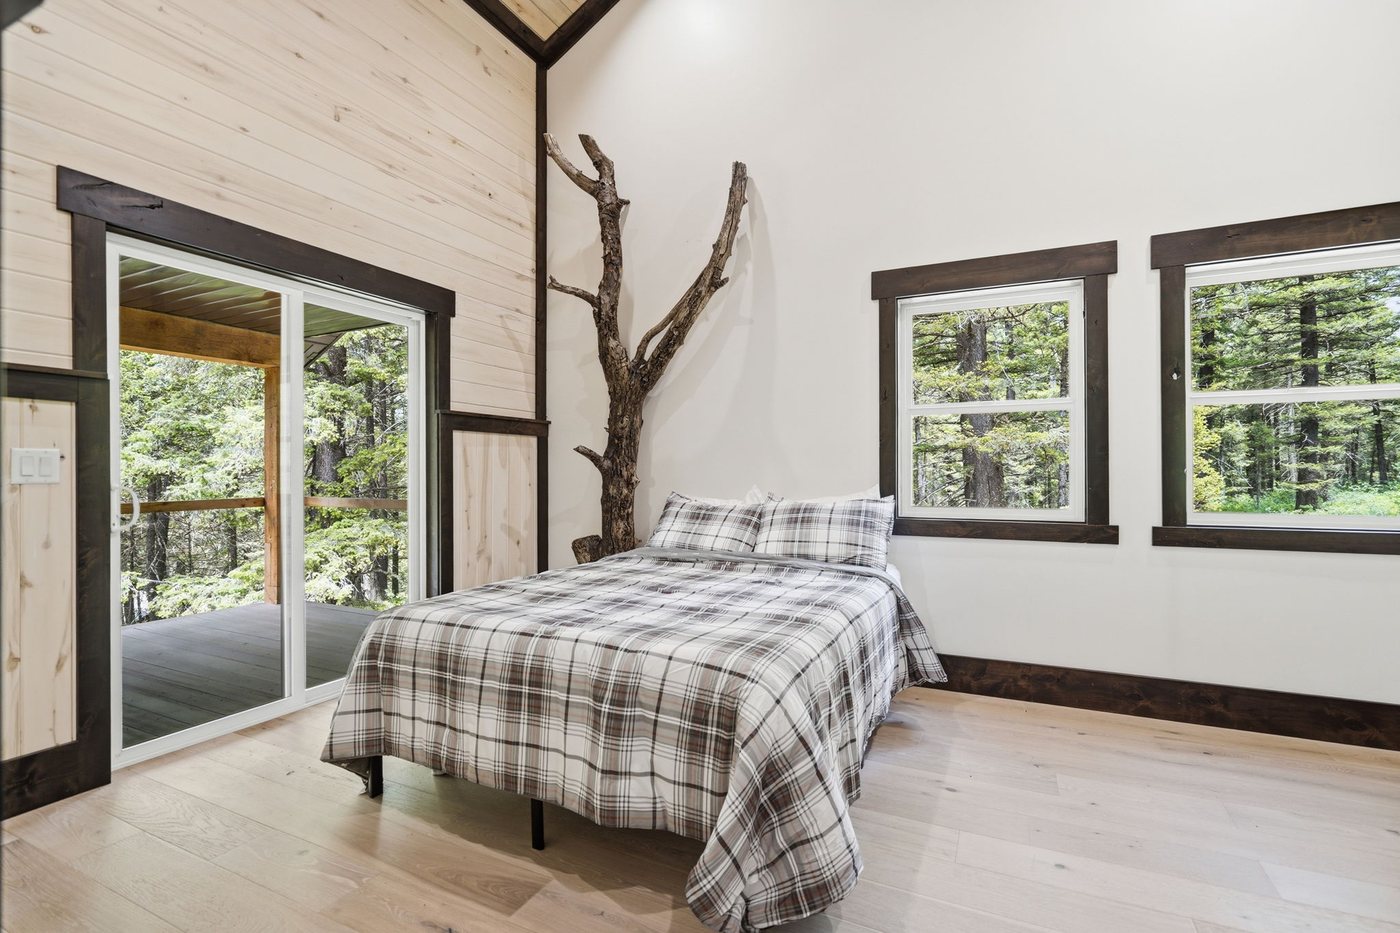 Plaid, pine, and a window full of trees.
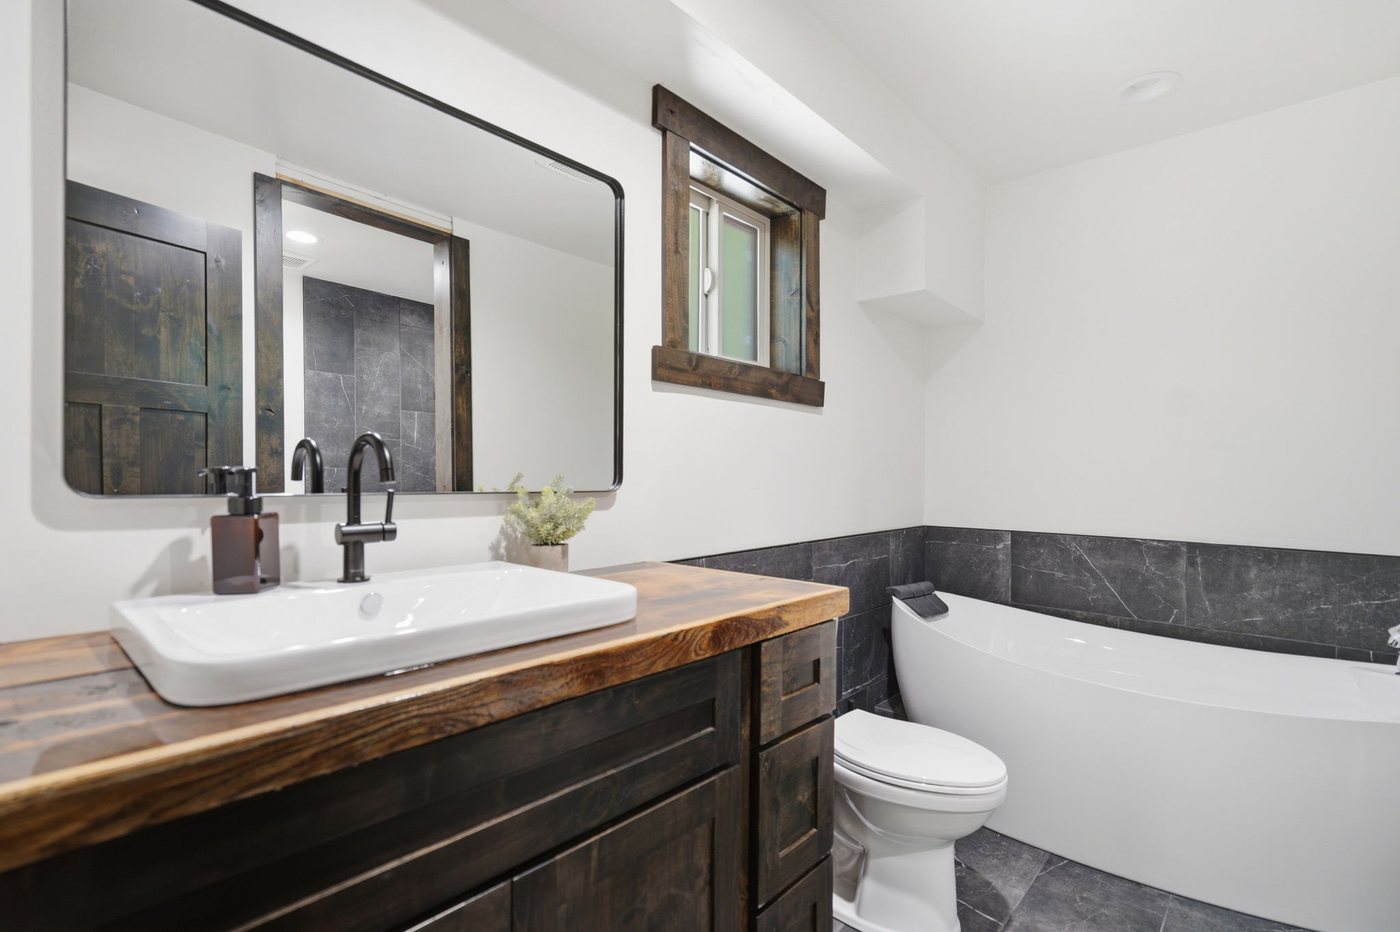 Soaking tub with a slate surround.
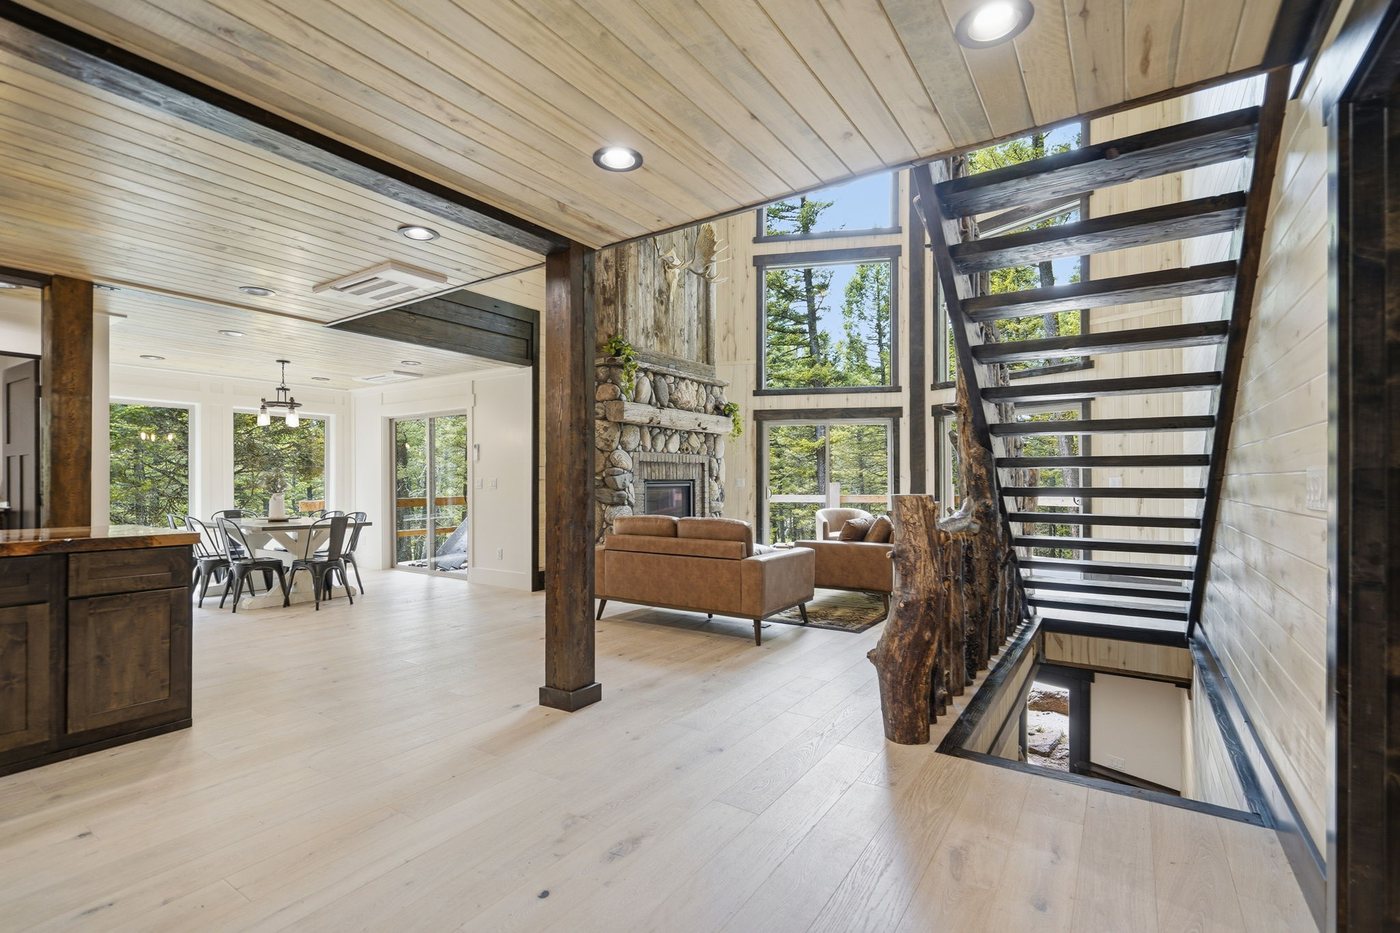 Looking in from the front door.
3751 North Juniper Drive, Island Park, Idaho.
Drive times from this property:
- 30 minYellowstone West Entrance
- MinutesHenry's Fork and Henry's Lake
- 10 minPlayMill Theatre
- 20 minYellowstone Playhouse
- CloseIsland Park Golf Course, Macks Inn, Pond's Lodge
Check availability and book.
Real-time availability and pricing. Independently owned. Locally managed.
Includes cleaning + taxes. Cancellation: .
Secure payment handled by Guesty · Booking confirmation to your email.
How far is The Treehouse from Yellowstone?
About thirty minutes to the West Entrance. You are on the Idaho side, so you skip the town traffic on the way in.How many people does it sleep?
Fourteen, across five bedrooms and three and a half baths — roughly 3,500 square feet. Two of the five are full master suites, each with a private second-floor deck.What is the road in like?
Honest answer: it is a windy dirt road and it is bumpy. You drive back into the woods for a few minutes before the house appears. A normal car handles it fine spring through fall. In deep winter you want clearance and all-wheel drive.Is there a hot tub?
No hot tub at The Treehouse. If that is a must-have, look at Cutthroat Landing, Trails End, or Riverfront Wildlife Lodge — all three have private hot tubs.Is it good for a family reunion?
It is built for it. One dining table seats all fourteen, there are two separate living areas, and two bunk rooms keep the kids together. Two master suites means two sets of parents or grandparents each get a real room.What is nearby?
Henry's Fork and Henry's Lake are minutes away for fishing and boating. Island Park Golf Course is close. PlayMill Theatre is ten minutes, Yellowstone Playhouse about twenty. Macks Inn, Pond's Lodge, and Eagle Ridge Ranch are all a short drive.
New to Grandview? See how booking works or read about the team. Planning the trip itself? Start with the Plan Your Trip page.